HM5-96 – Modernism Modular Home — 97 m²
Spacious. High quality. Lasting comfort.
The modular architect-designed home by Hermitage Modular
The HM5-96 Modernisme Modular is a 97 m² contemporary home designed to offer a spacious, bright, and sustainable living environment.
A true blend of European designand advanced modular technology and environmental commitment, it offers a high-end alternative to traditional construction methods: faster, more flexible, and more efficient.
Structural Quality & Performance
Structure : high-strength galvanized steel and lightweight aluminum
Roofing & Walls : aluminum with self-cleaning PVDF coating, fire-resistant PIR insulation, integrated thermal break
Floor : galvanized steel, F11 structural plywood, composite panel
Windows and Doors : Low-E double-glazed aluminum windows with high thermal performance
Bathroom : Complete SMC shower unit with LED lighting and accessories
Floor Finishing : 5 mm SPC flooring—non-slip, waterproof, and durable
Design & Adaptability
Elegant, minimalist architecture, suitable for urban, residential, or coastal settings
Flexible spaces : up to three bedrooms, large living room, fully equipped kitchen, bathroom, terrace, or optional pergola
Customizations : exterior finishes, textures, interior design, built-in furniture, green roof
Seamless integration into European or tropical landscapes
Energy Efficiency & Sustainability
Complies with European energy efficiency standards
High-density insulation for thermal comfort year-round
Pre-wired for solar panels (3 to 5 kW)
Reducing Energy Consumption and the Carbon Footprint
Compatible with home automation and eco-friendly technologies (ventilation, water recovery, smart air conditioning)
Technical Specifications
Interior area : 96.5 m² (≈ 1,039 ft²)
Volume transported : approx. 325 m³
Estimated weight : 20,000–25,000 kg
Complete structure : galvanized steel + aluminum + PIR panels
Insulation : high-density with thermal break
Windows & Doors : Low-E double-glazed aluminum
Bathroom : Complete SMC unit, ready to use
Production & Delivery
Manufactured in accordance with Hermitage Modular international standards.
Shipping in a 40 HQ container to Europe, Africa, or Scandinavia.
Ground transportation and on-site installation are available as options.
Personalized Support : logistics coordination, local adaptation, and eco-friendly and energy-efficient options.
Warranty & Services
15-Year Warranty on the structure, insulation, and exterior panels.
Comprehensive Support : technical support, interior design, and custom solar and home automation options.
Conclusion
The HM5-96 Modernisme Modular is a home with character, combining space, elegance, and performance.
It embodies the Hermitage Modular vision: housing that is at once architectural, sustainable, and accessible, designed for families and their plans for the future. A new benchmark for modern international comfort, where design and technology come together to create a true art of living.
The final price depends on the delivery location, the options selected, and the order volume.
We would be happy to offer you a preferential rate based on your project.
Deliveryis available in Europe, Africa, and Scandinavia. Prices are in euros and do not include shipping or installation.


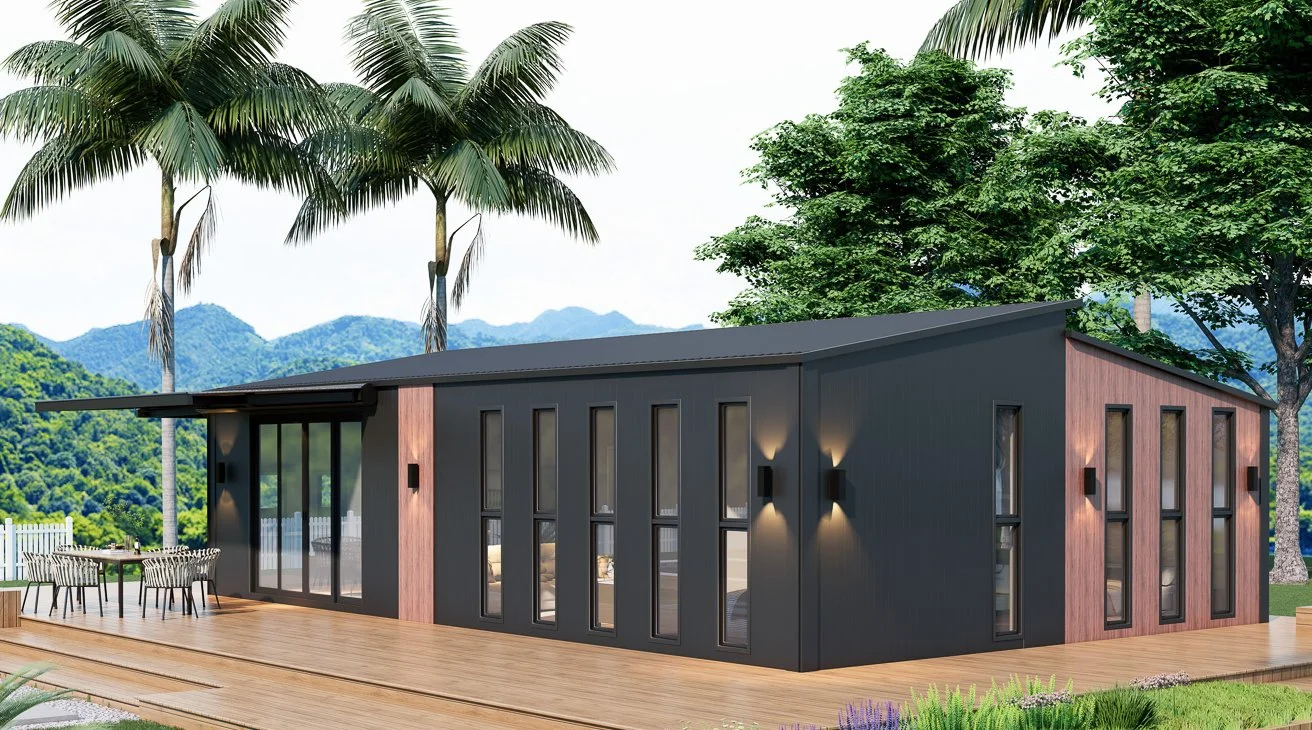 Image 1 of 8
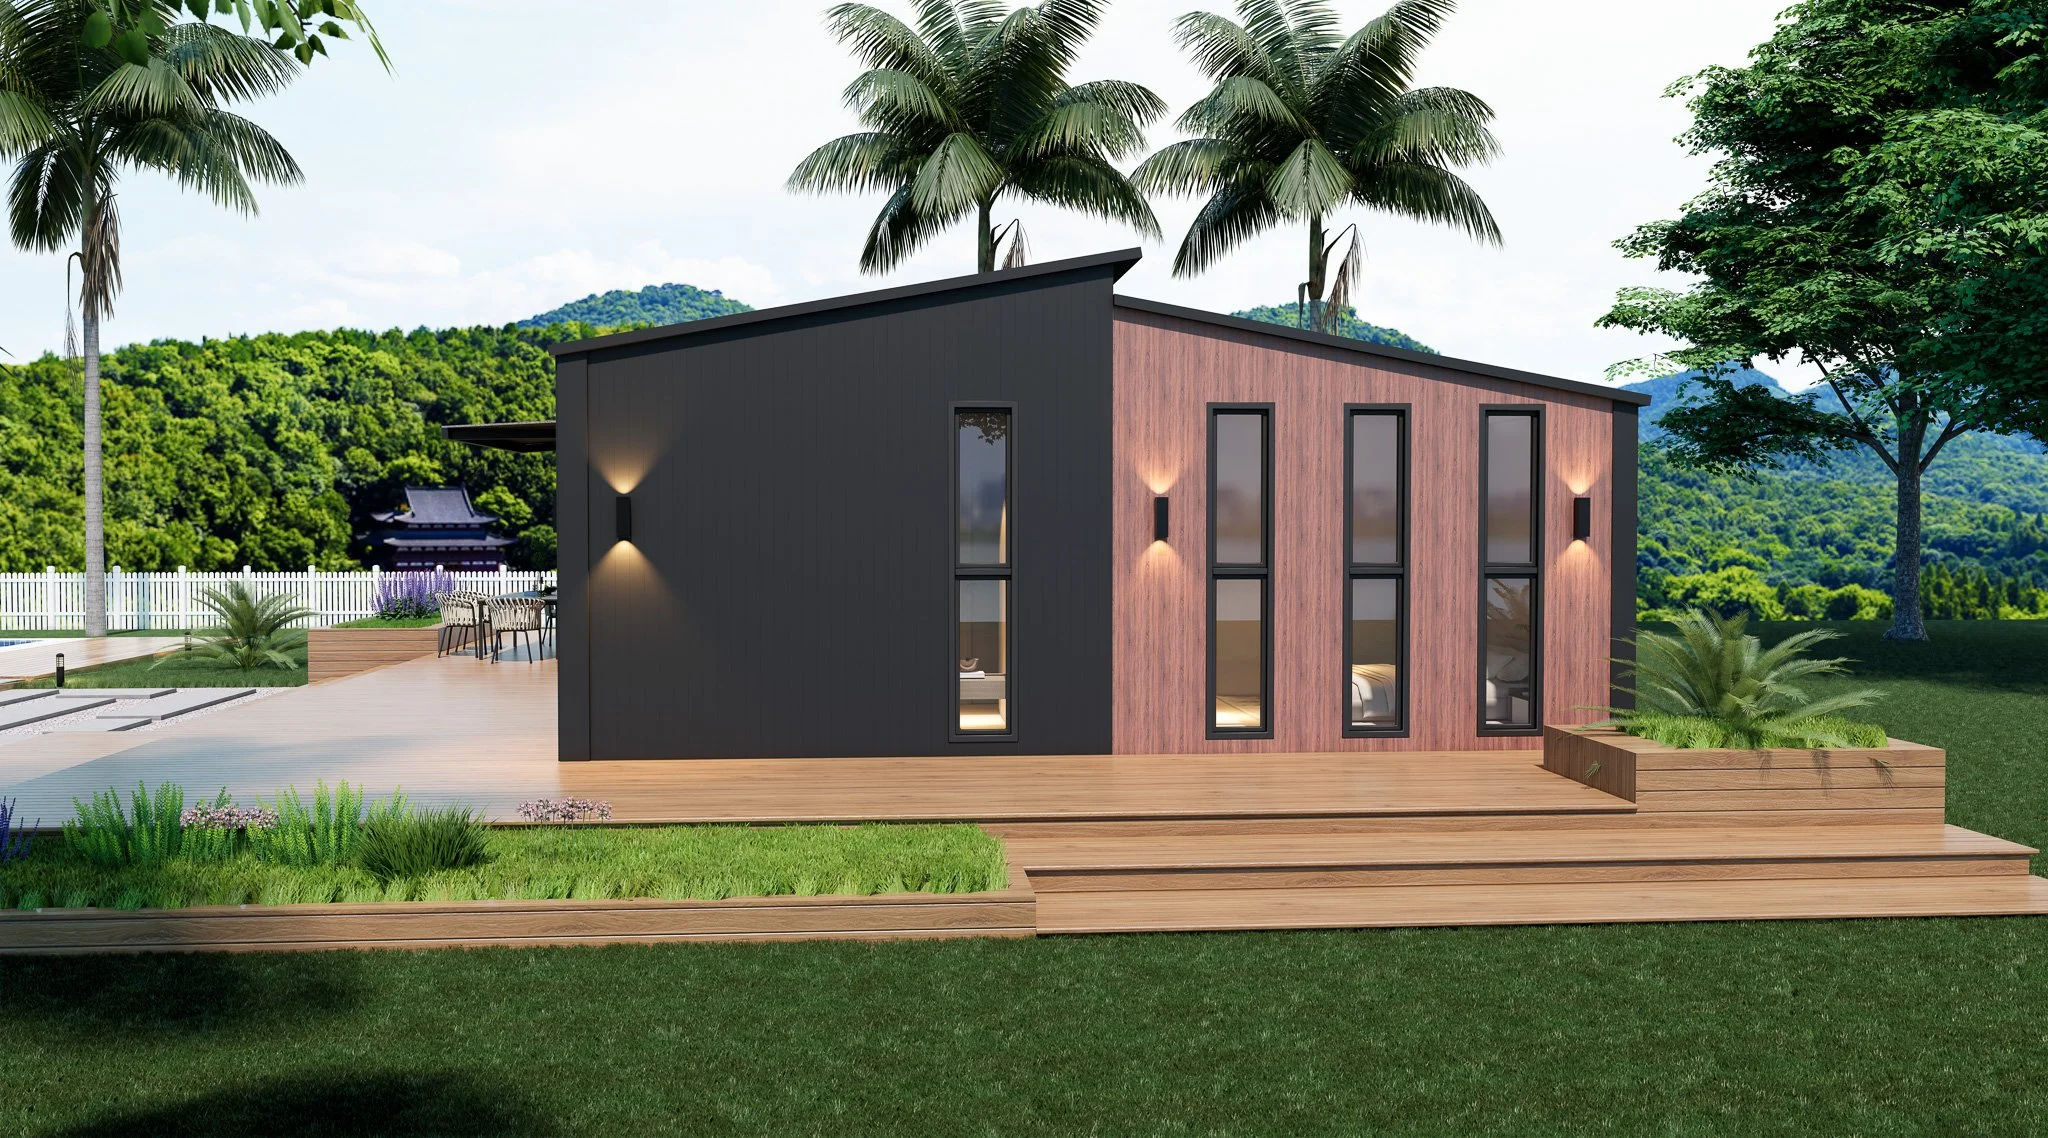 Image 2 of 8
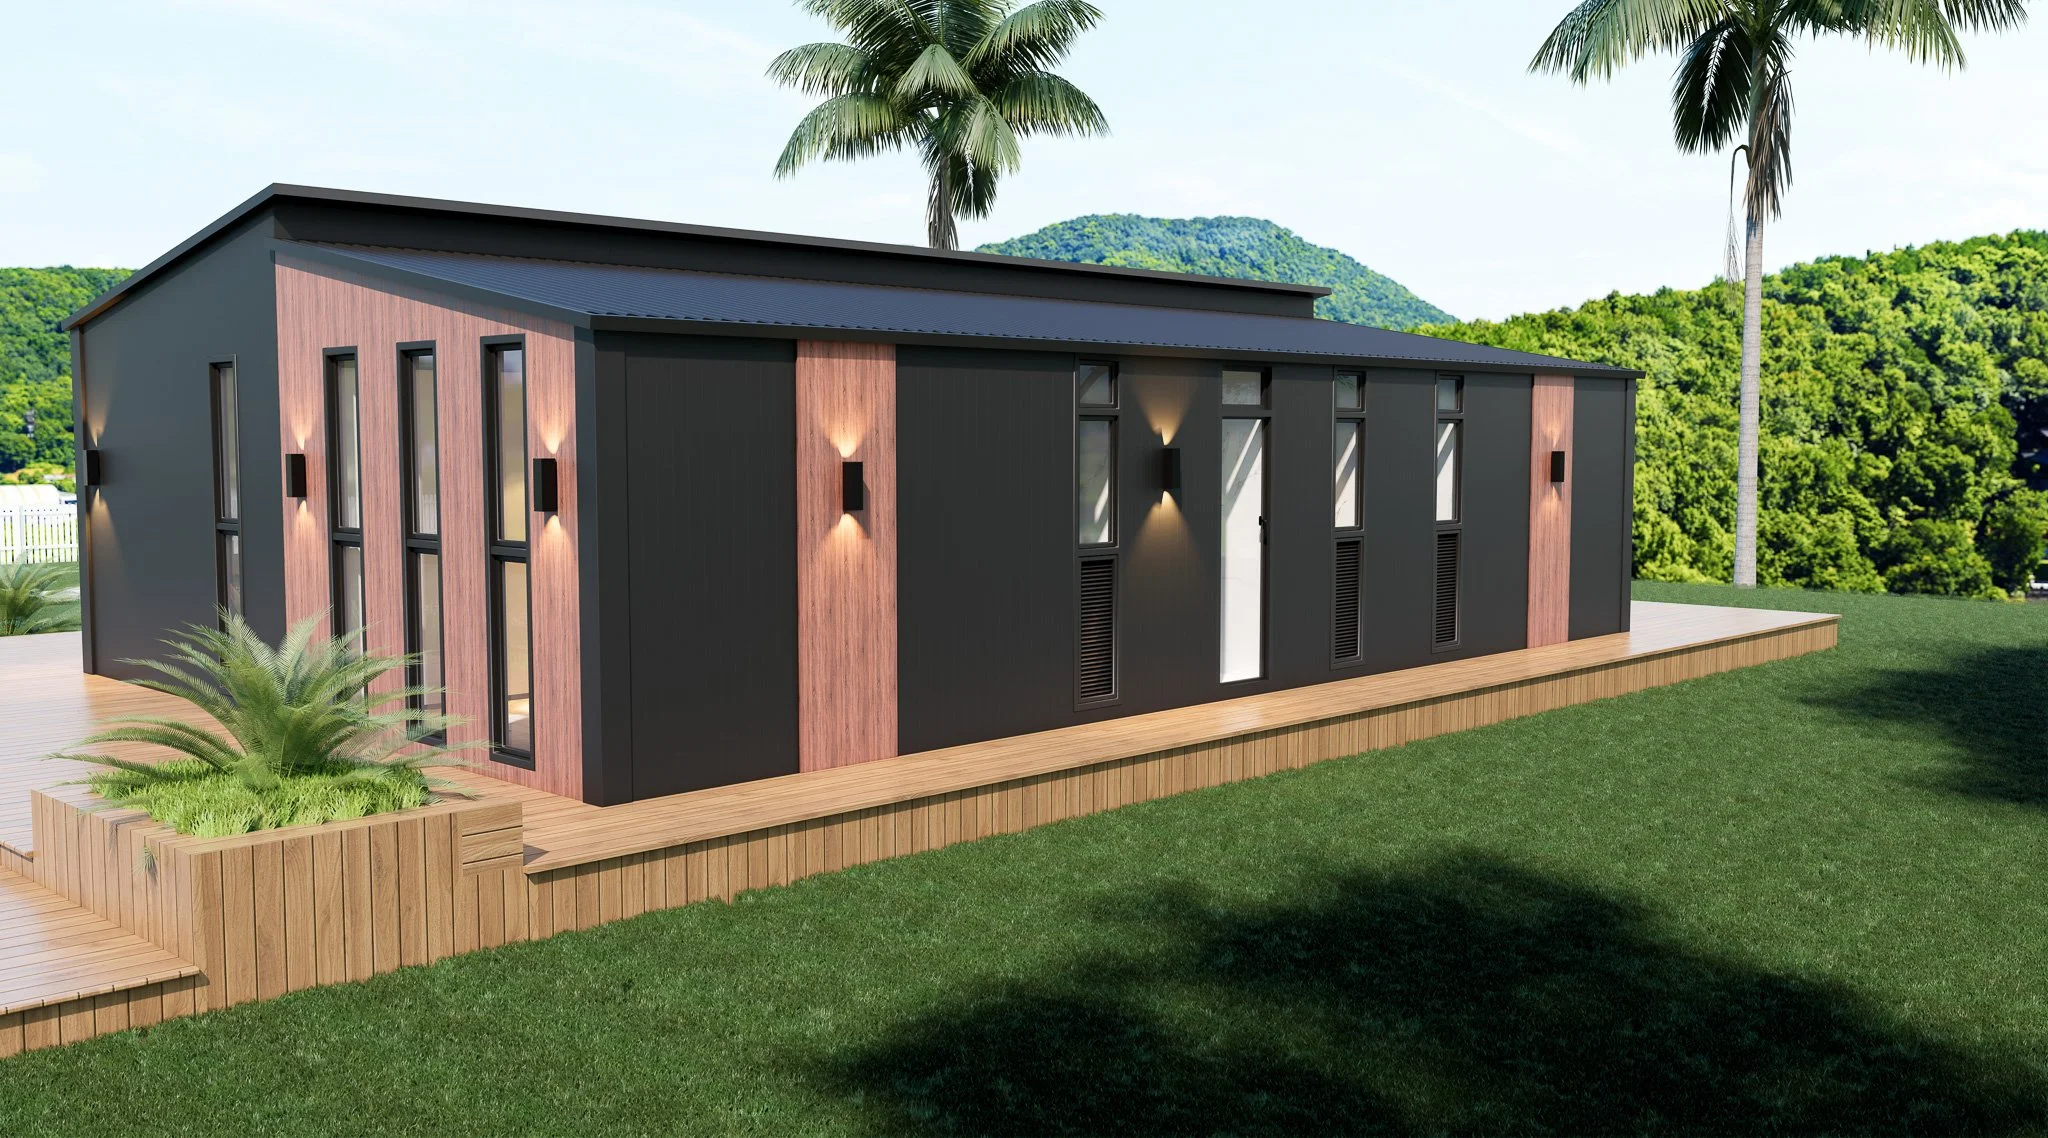 Image 3 of 8
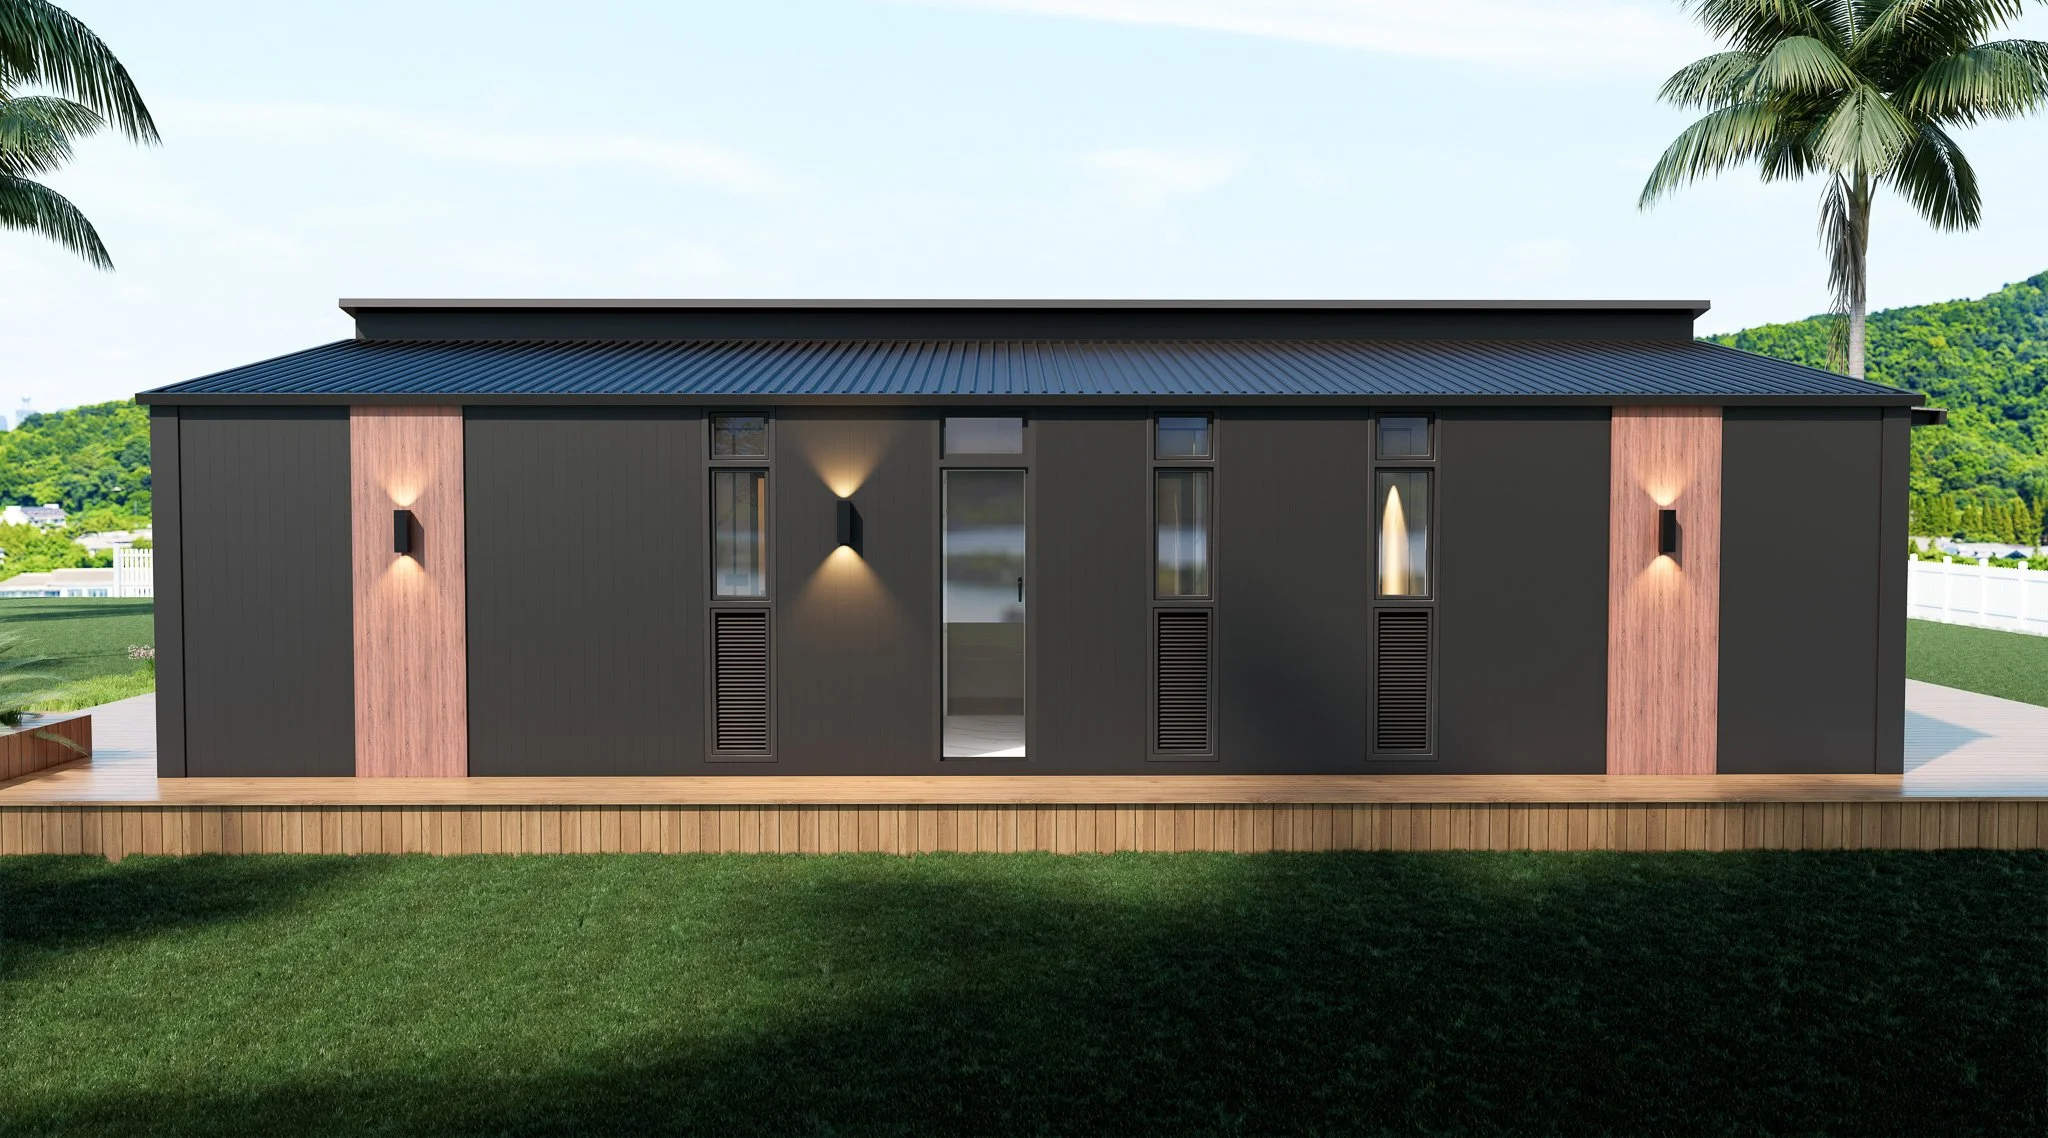 Image 4 of 8
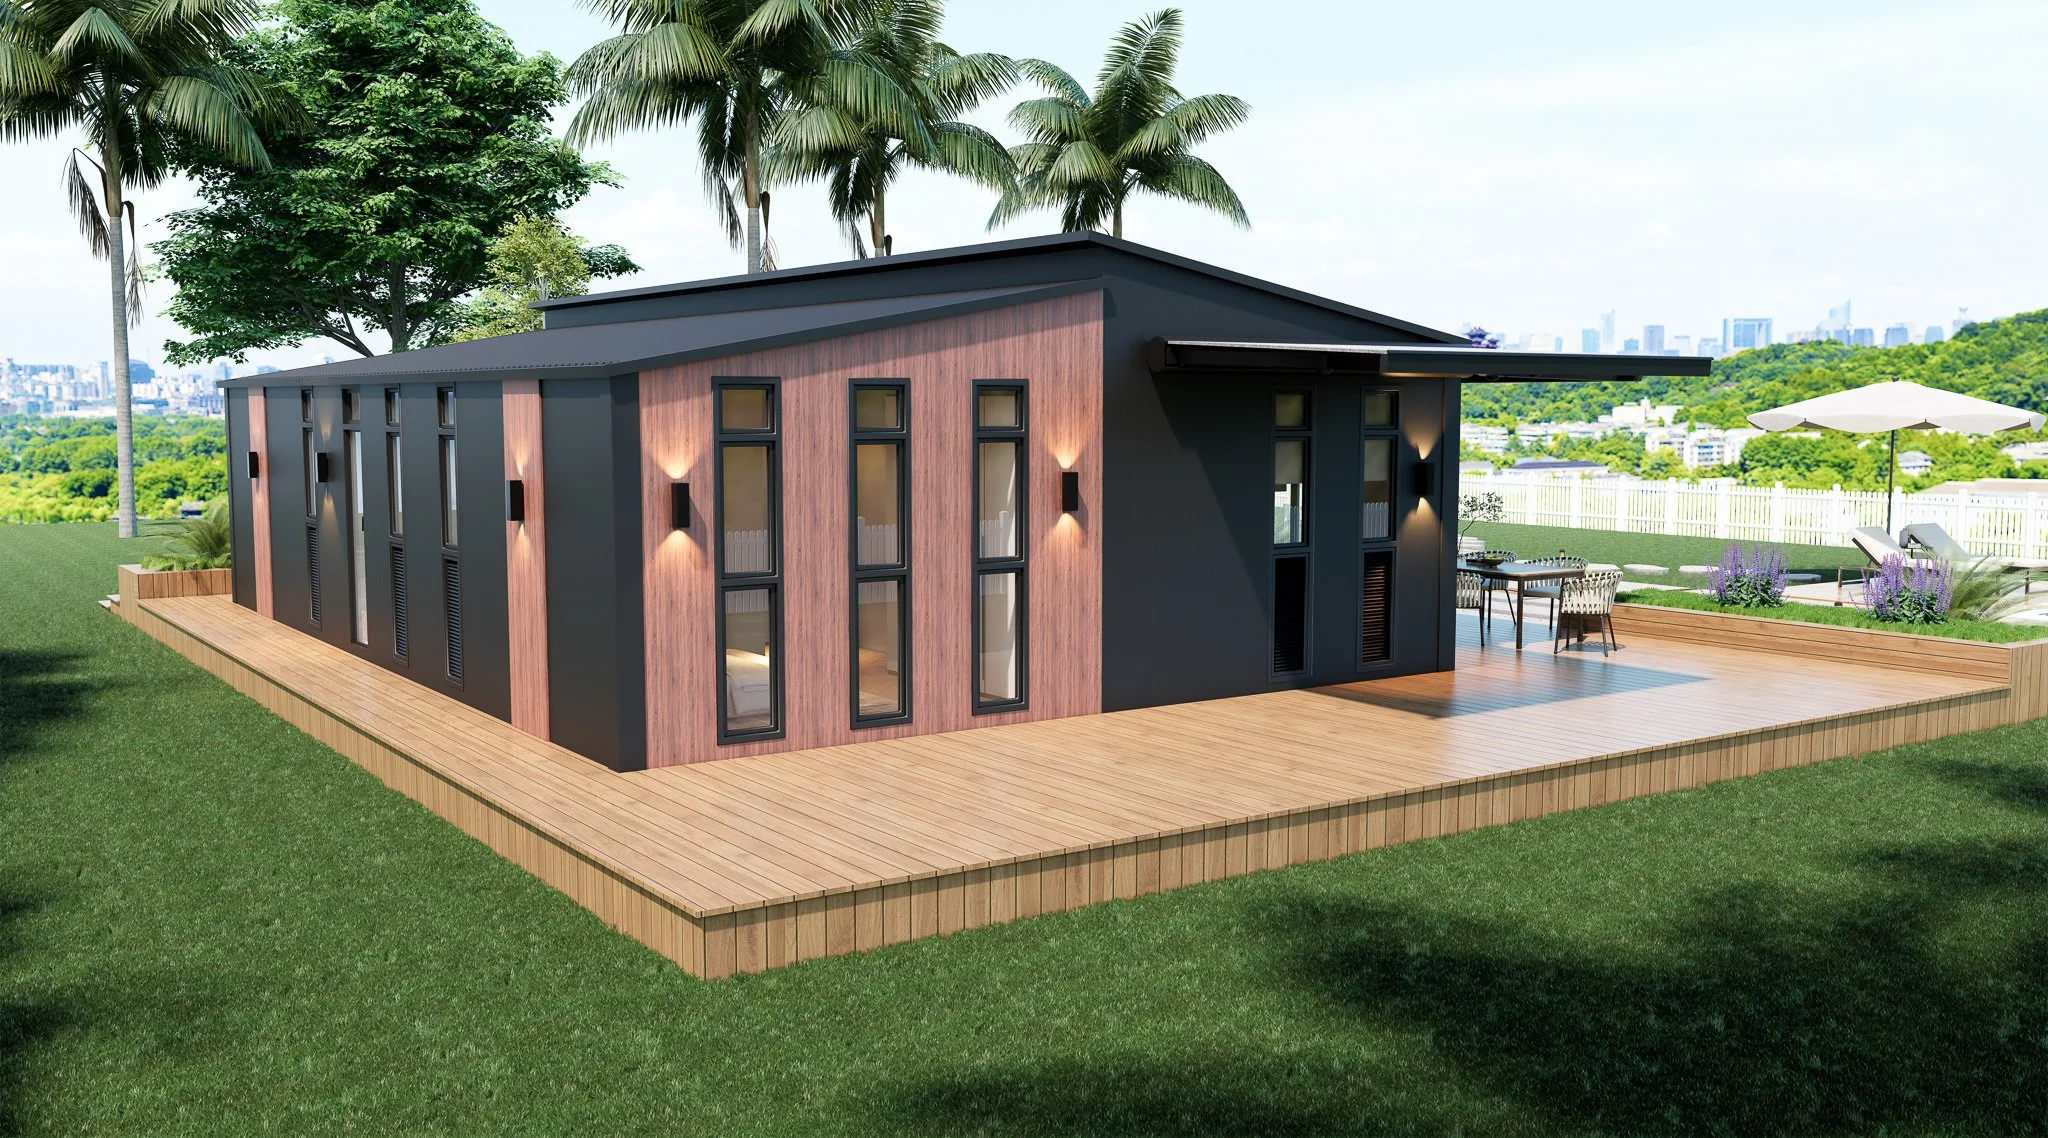 Image 5 of 8
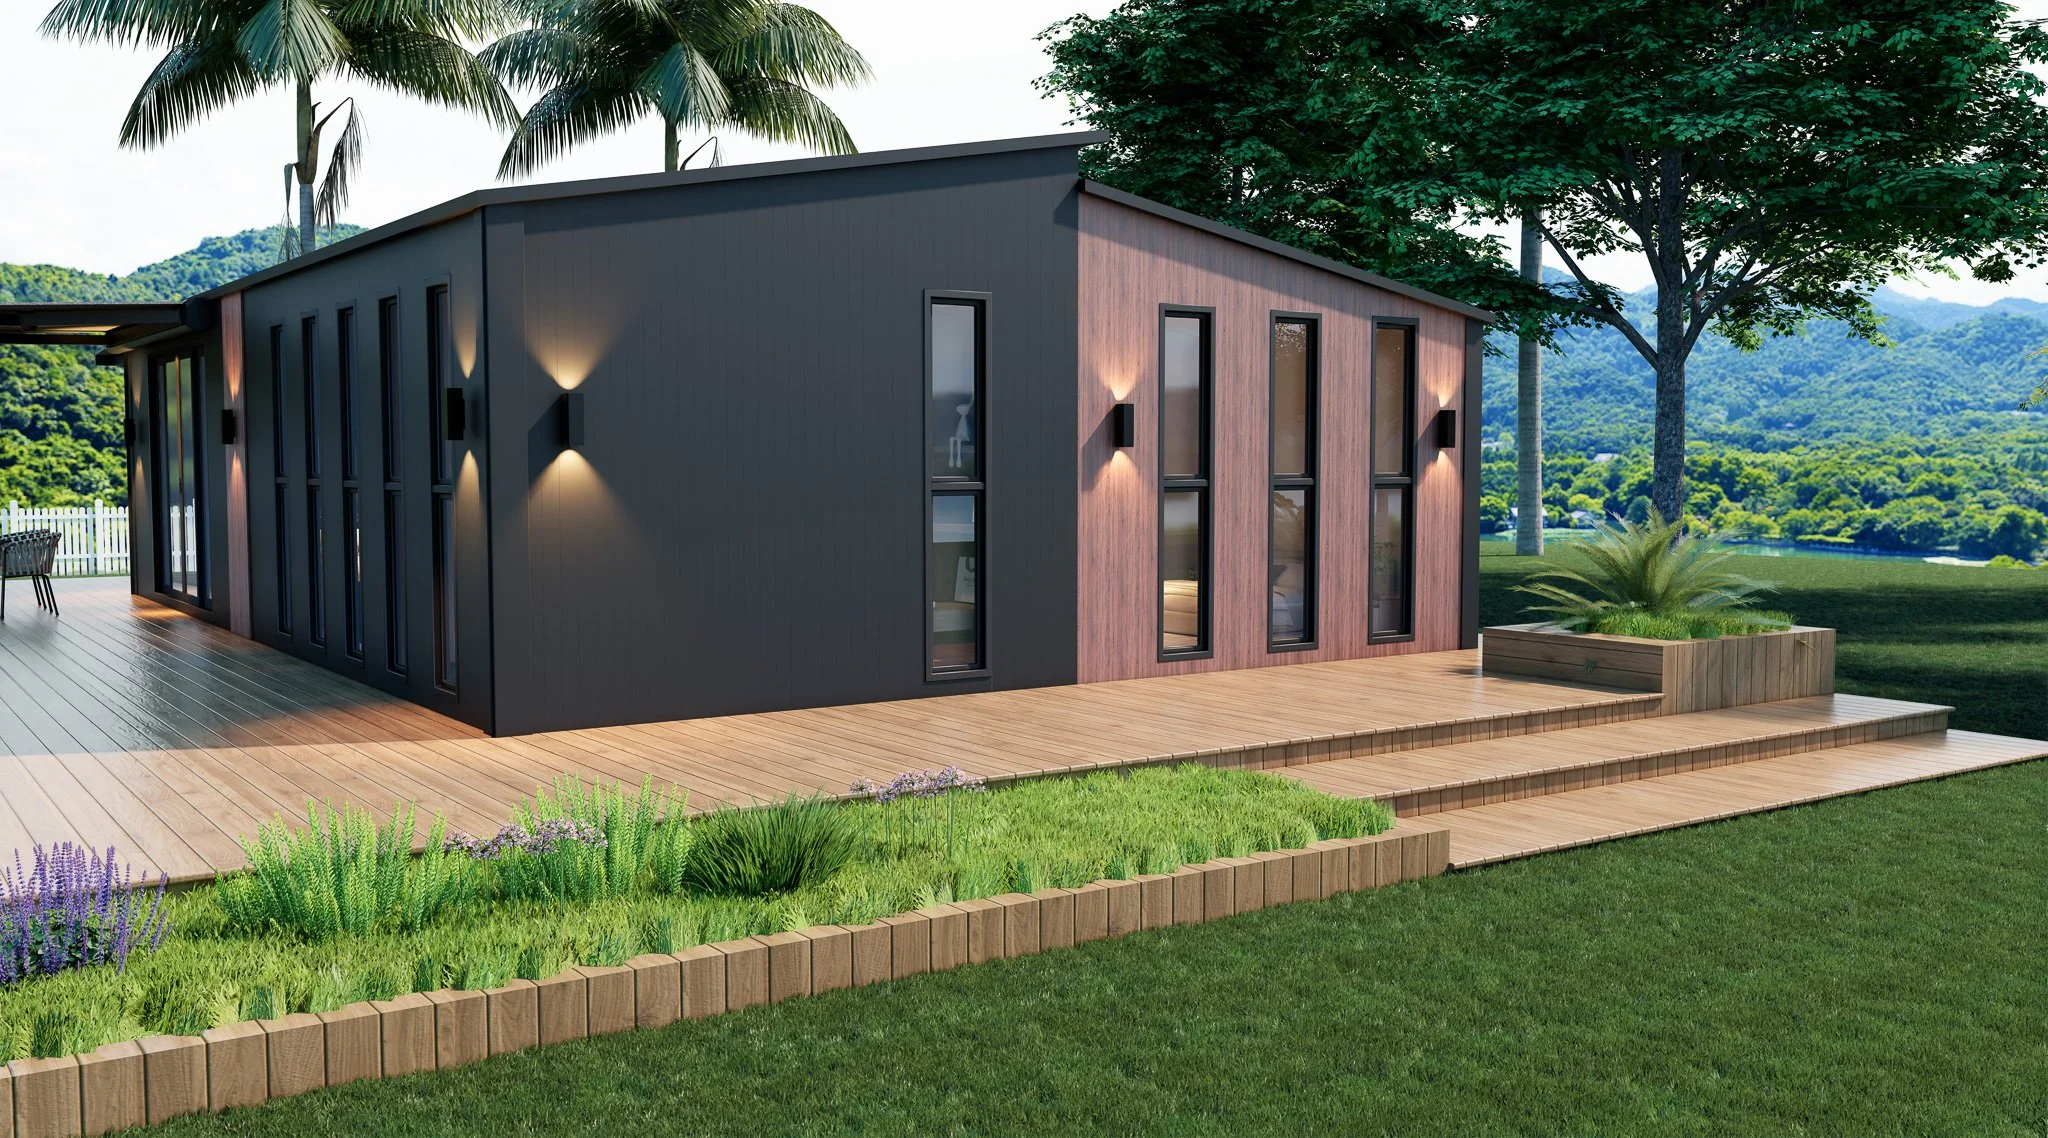 Image 6 of 8
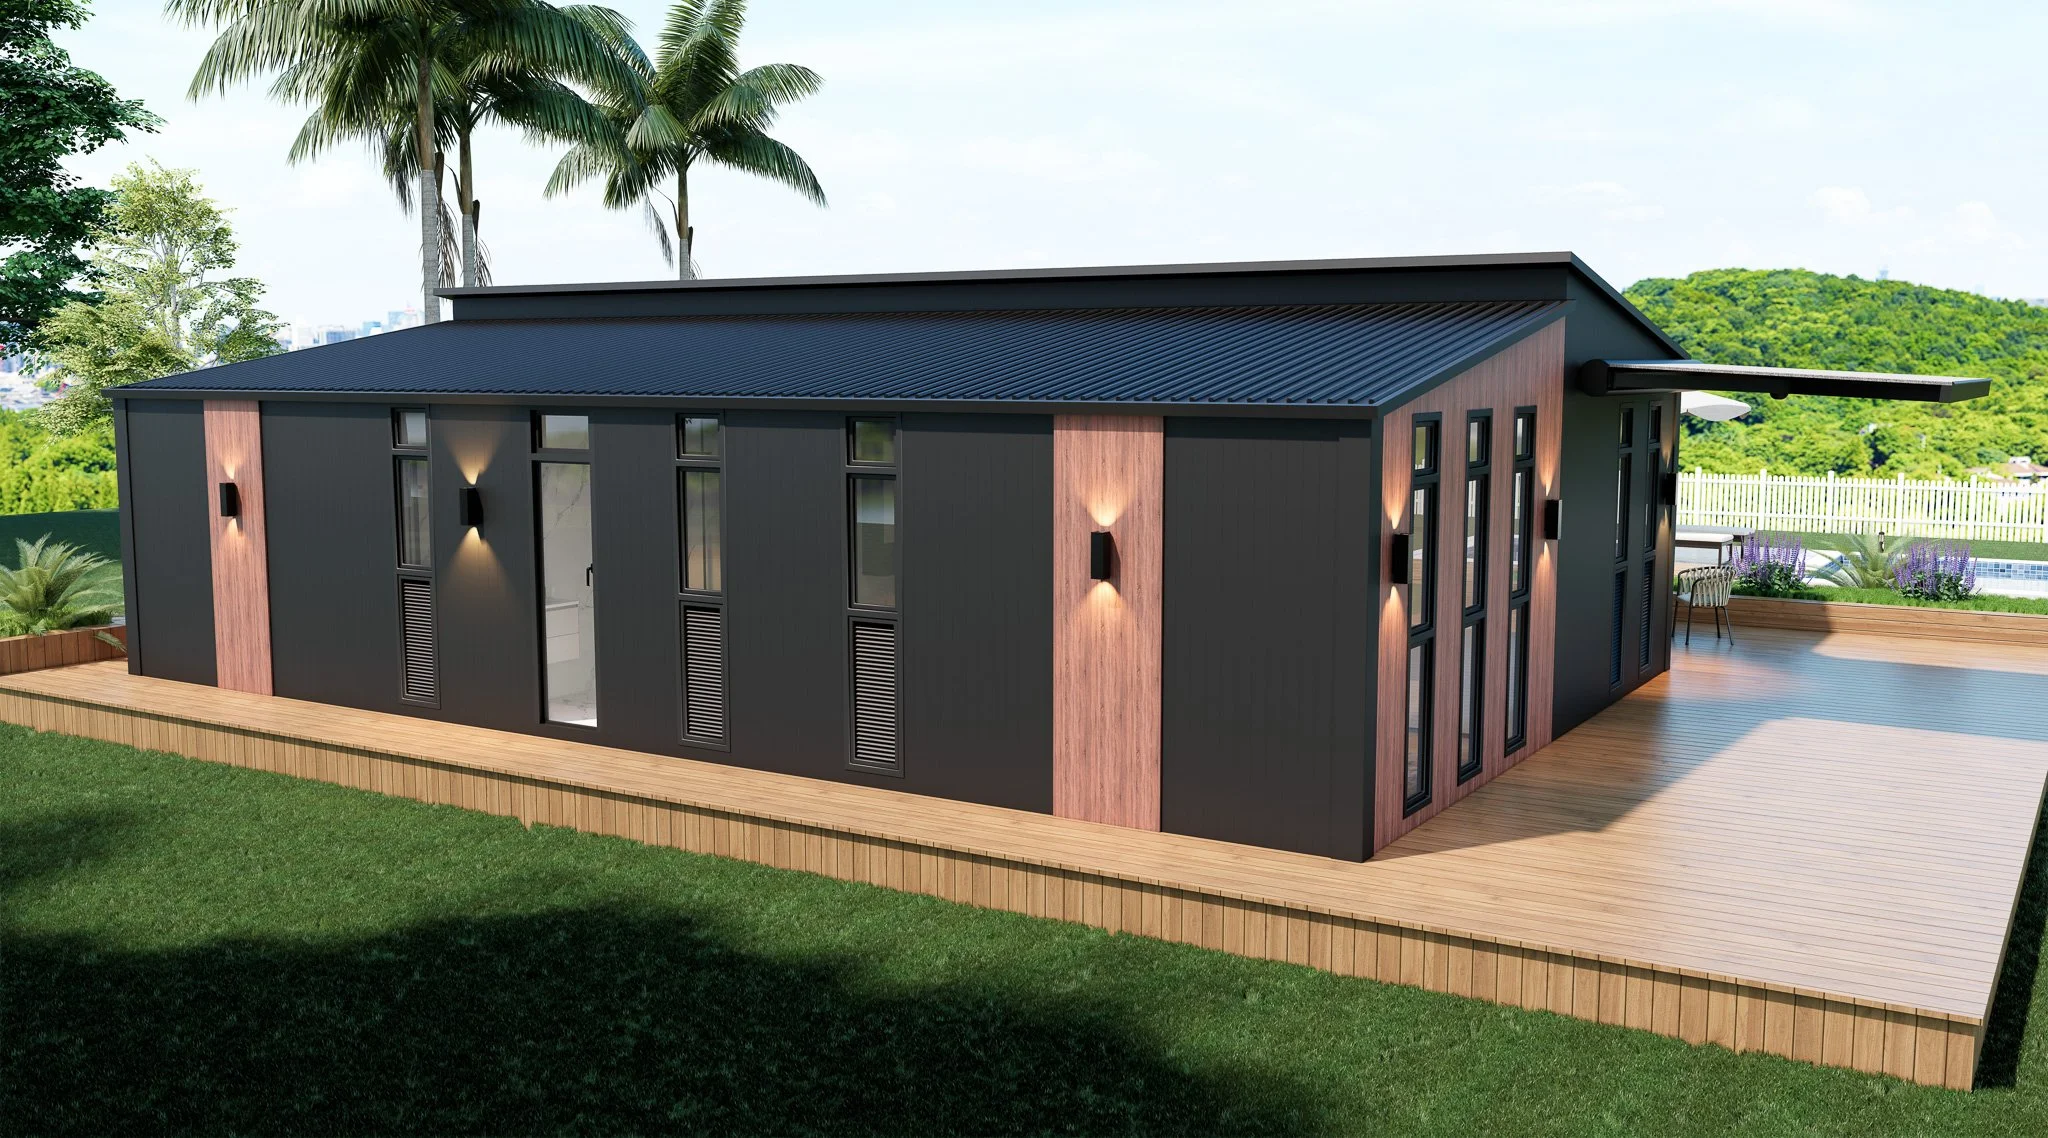 Image 7 of 8
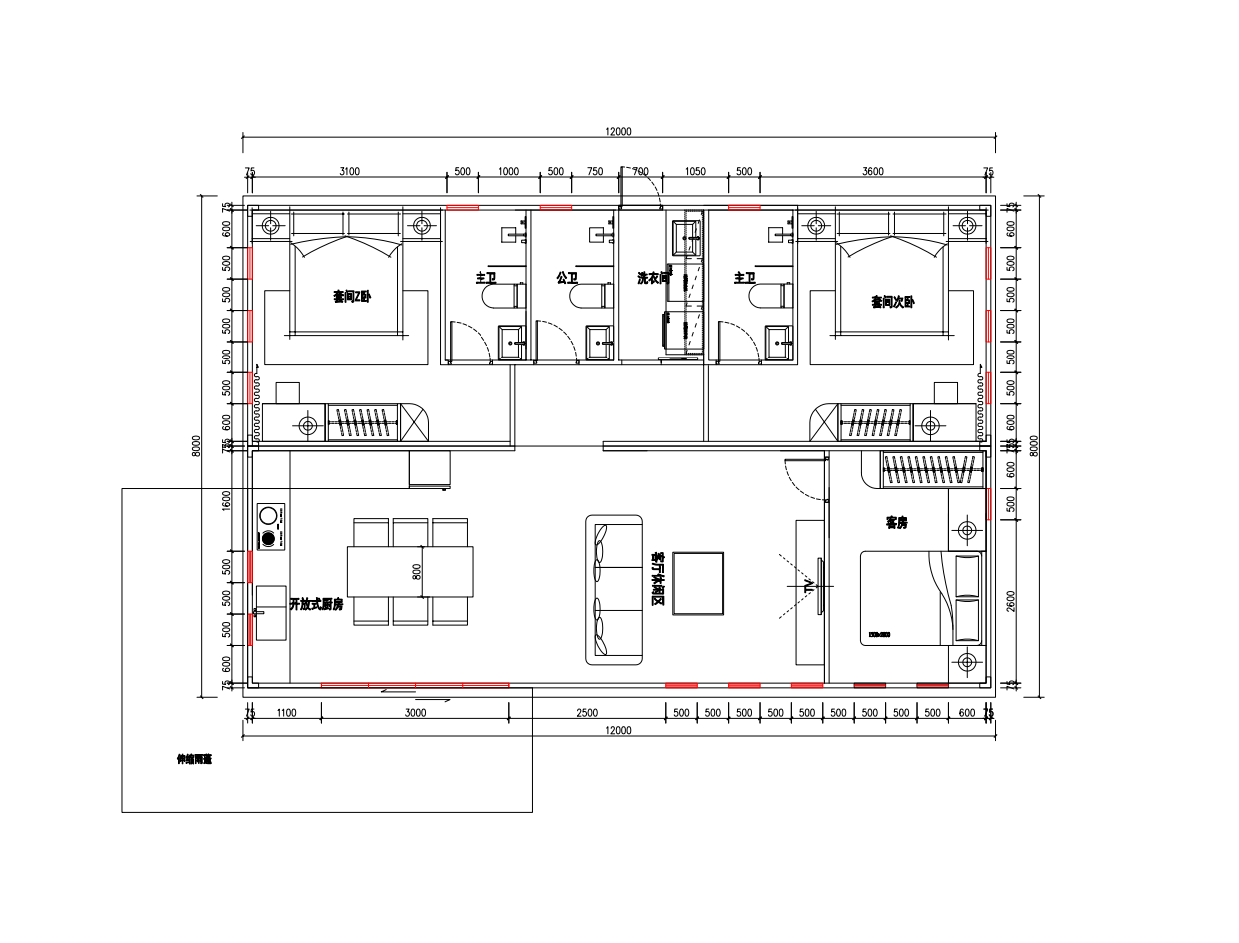 Image 8 of 8