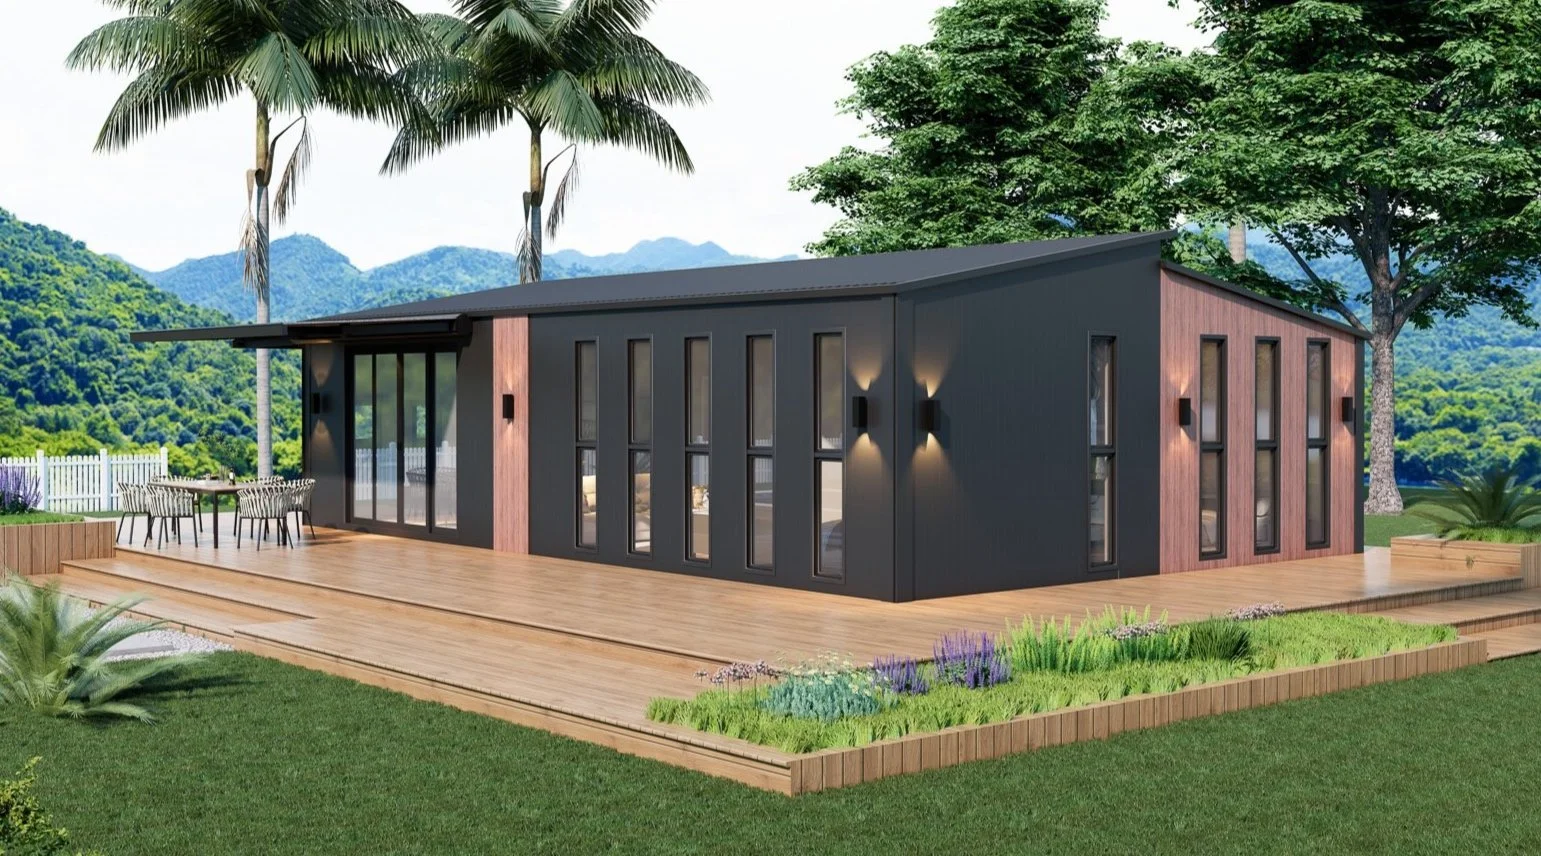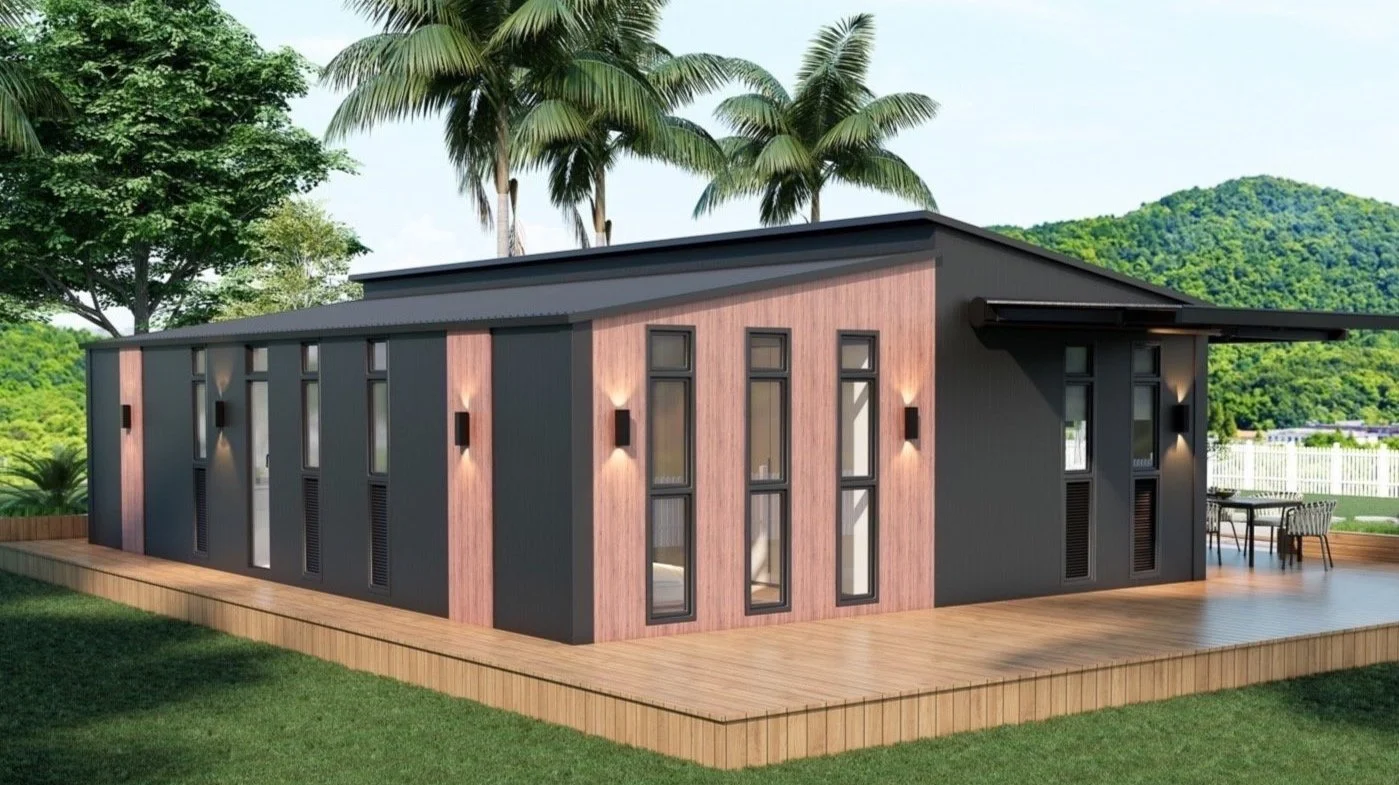

HM5-96 Modernism
Contemporary Architecture — Family, Resort & Premium Projects
(Hermitage Modular Version — Architecture & Engineering)
1. Overview
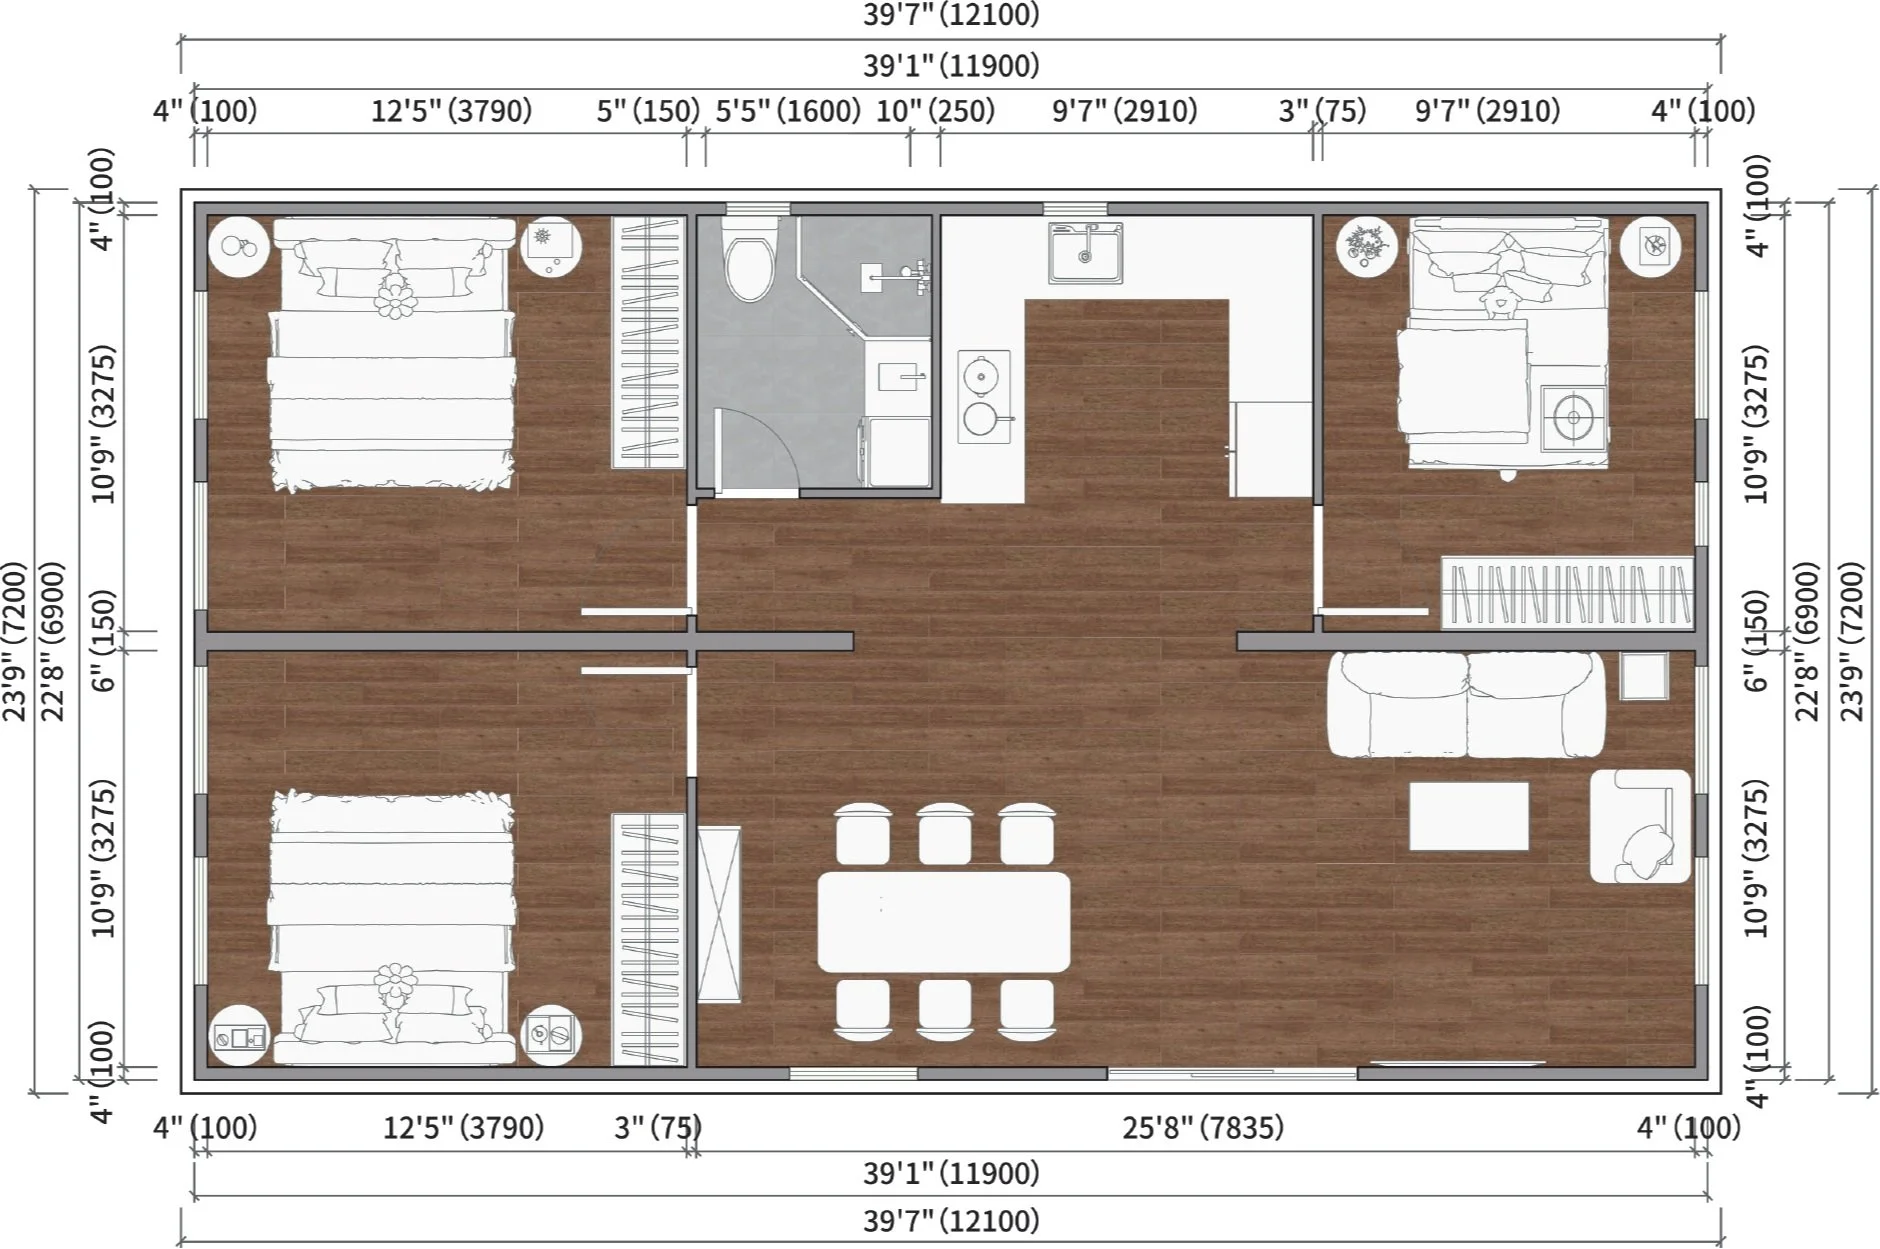
The HM5-96 Modernisme is a high-end residential model measuring 96 m², designed for family housing projects, 4–5★ resorts, tourism projects, and real estate developments requiring modular units that are quick to deploy and durable.
This is an engineering model intended for national agents and future Hermitage Modular factories.
This model defines:
structural standards,
thermal performance,
the industrial aspects,
production requirements,
and the architectural quality of Hermitage Modular.
2. Design & Architecture
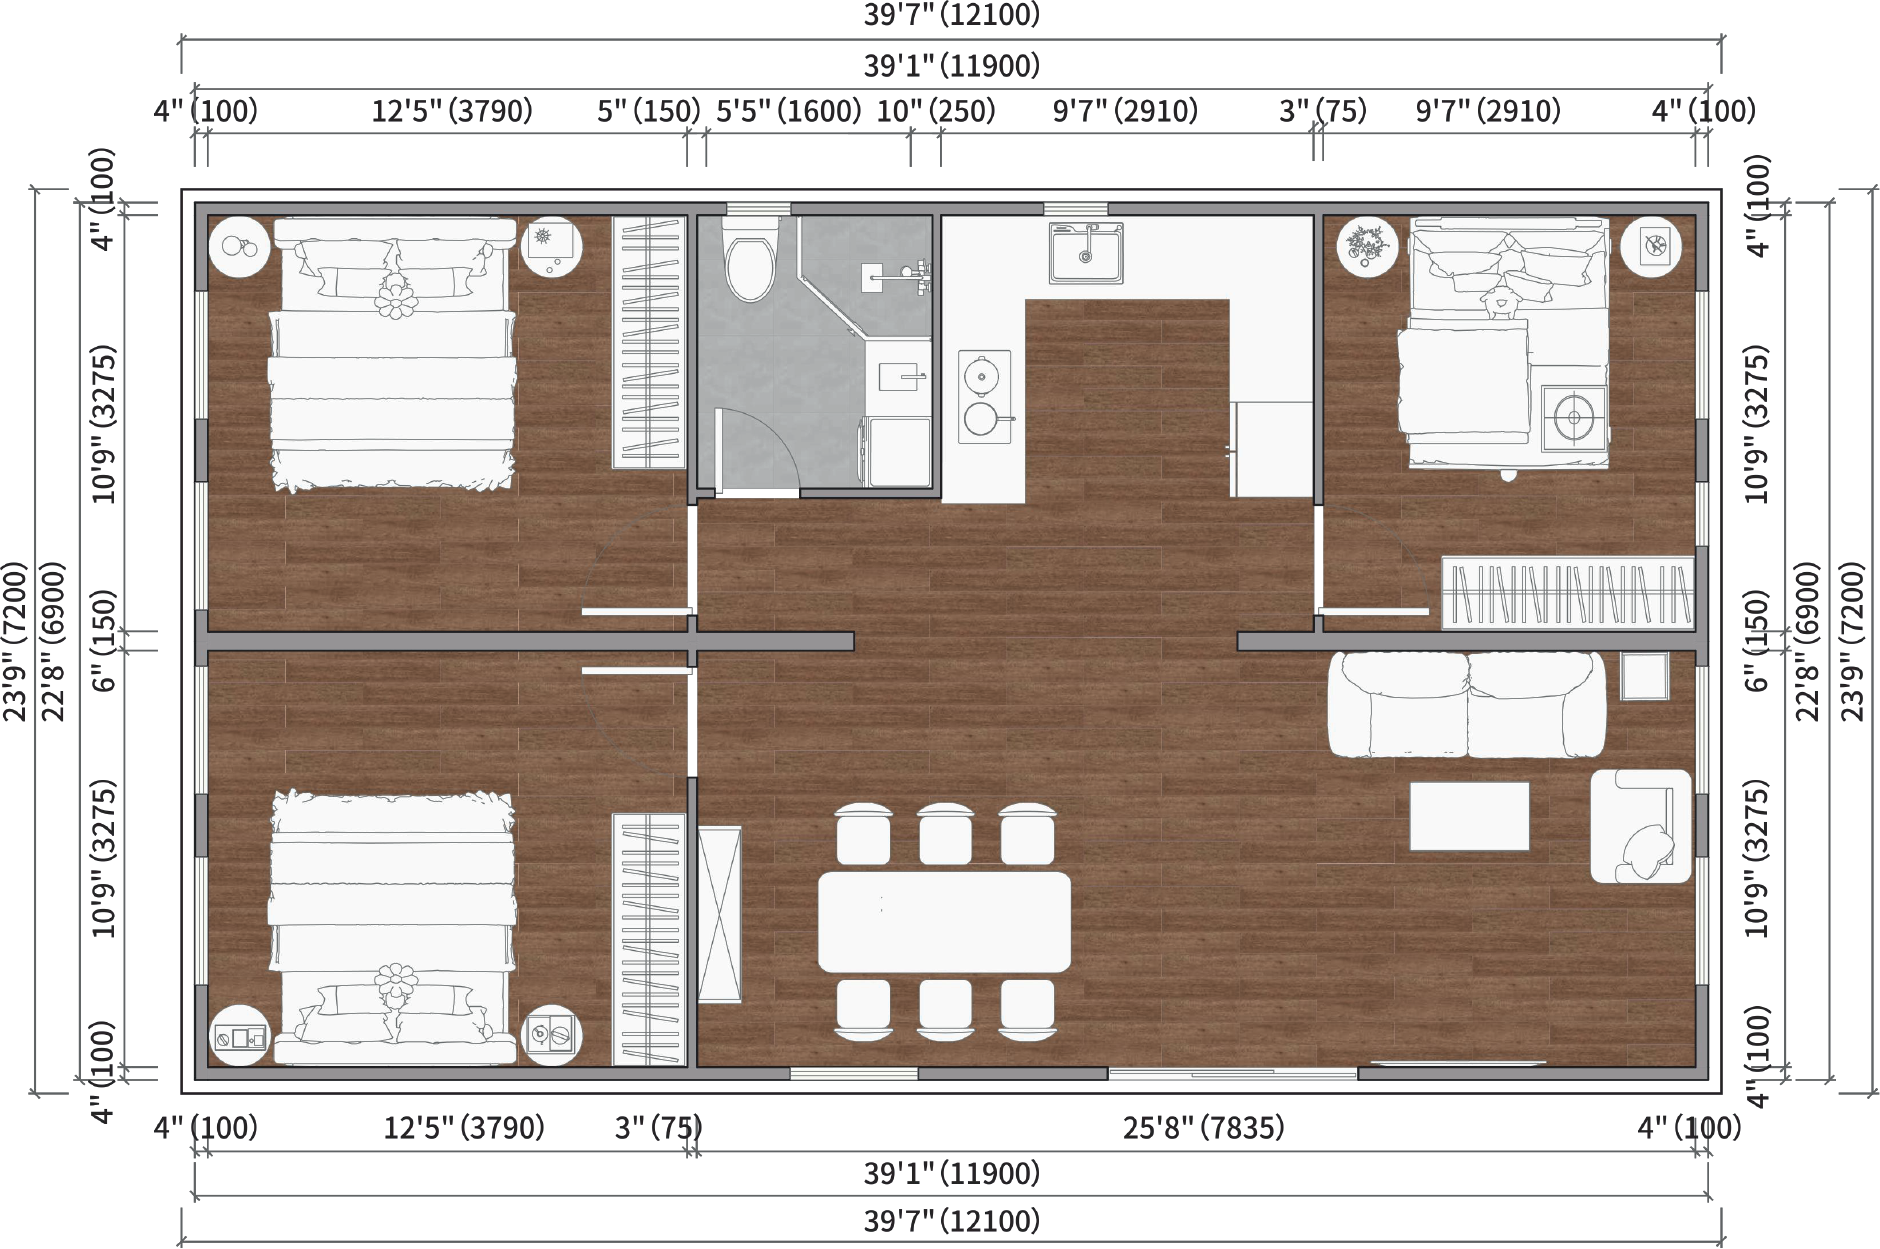
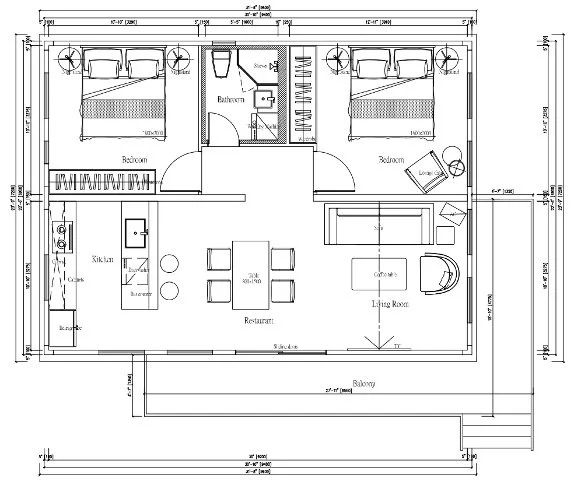
The HM5-96 features a contemporary, bright, and balanced design:
large open living room,
built-in or modular kitchen,
2 to 3 bedrooms,
full bathroom (factory-installed),
option to include an outdoor patio.
Modularity allows for variations:
"3-bedroom family" version,
"Suite + Office" version,
"Premium Vacation Rental" version.
The house can be used as:
light villa,
5-star hotel,
nature lodge,
premium institutional housing.
3. Structure & Engineering
Main Structure
High-strength galvanized steel
5-in-1 Modules
Structural joints with standardized fasteners
Wind and snow resistance in accordance with international standards
Insulation & Building Envelope
High-Performance PIR Insulation
Low-E Double-Pane Glass
Premium Aluminum Siding
Self-cleaning PVDF exterior coating
Floor: steel + F11 plywood + waterproof SPC
Insulated aluminum roof (pre-wired for energy systems)
Performance
Lifespan > 50 years
High energy efficiency
Solar Energy Compatibility
Quick installation (2–5 days, depending on the site)
4. Dimensions & Technical Specifications
External dimensions: 12.10 m × 8.02 m × 3.60 m
Living area: 96.50 m²
Total weight: 20,000–25,000 kg
Shipment volume (40 HQ equivalent): 325.22 m³
Frame: Galvanized steel + aluminum
Insulation: Fire-resistant PIR
Window and Door Frames: Aluminum, Low-E Double Glazing
Bathroom: Complete SMC Pod
Roof: Insulated aluminum, pre-wired
HM5 Modernism Variations
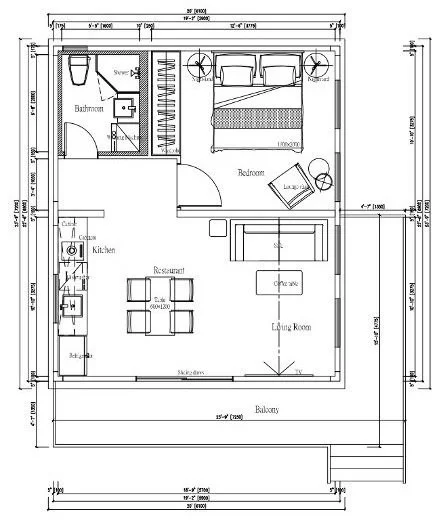
HM5-44 — 52.40 m² (compact residence)
HM5-69 — 65.90 m² (mid-sized single-family home)
HM5-87 — 87.00 m² (balanced family home)
HM5-96 — 96.50 m² (large premium home)
5. Industrial Applications
This model serves as a technical reference for:
Hermitage Modular national agents,
tourism programs,
institutional projects (housing, health, education),
luxury resorts,
Investors Factory (local production),
urban and rural development.
It can be:
manufactured by our current industrial partners in China,
or transferred to a dedicated Hermitage Modular factory.
6. Important Note
This document is an engineering data sheet.
It does not constitute a commercial offer, does not include any pricing information, and does not describe an ordering process.
The final sale is the sole responsibility of authorized national agents.