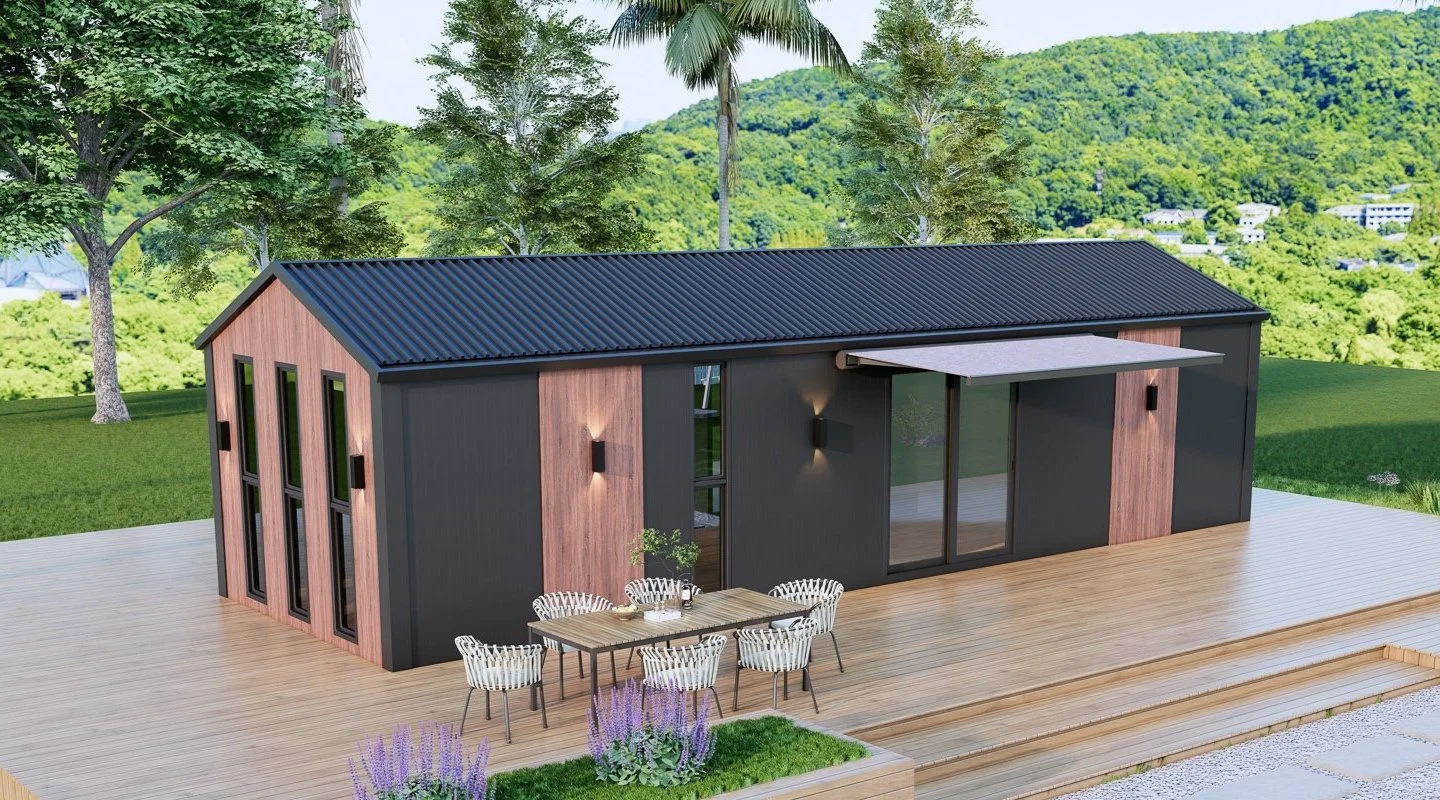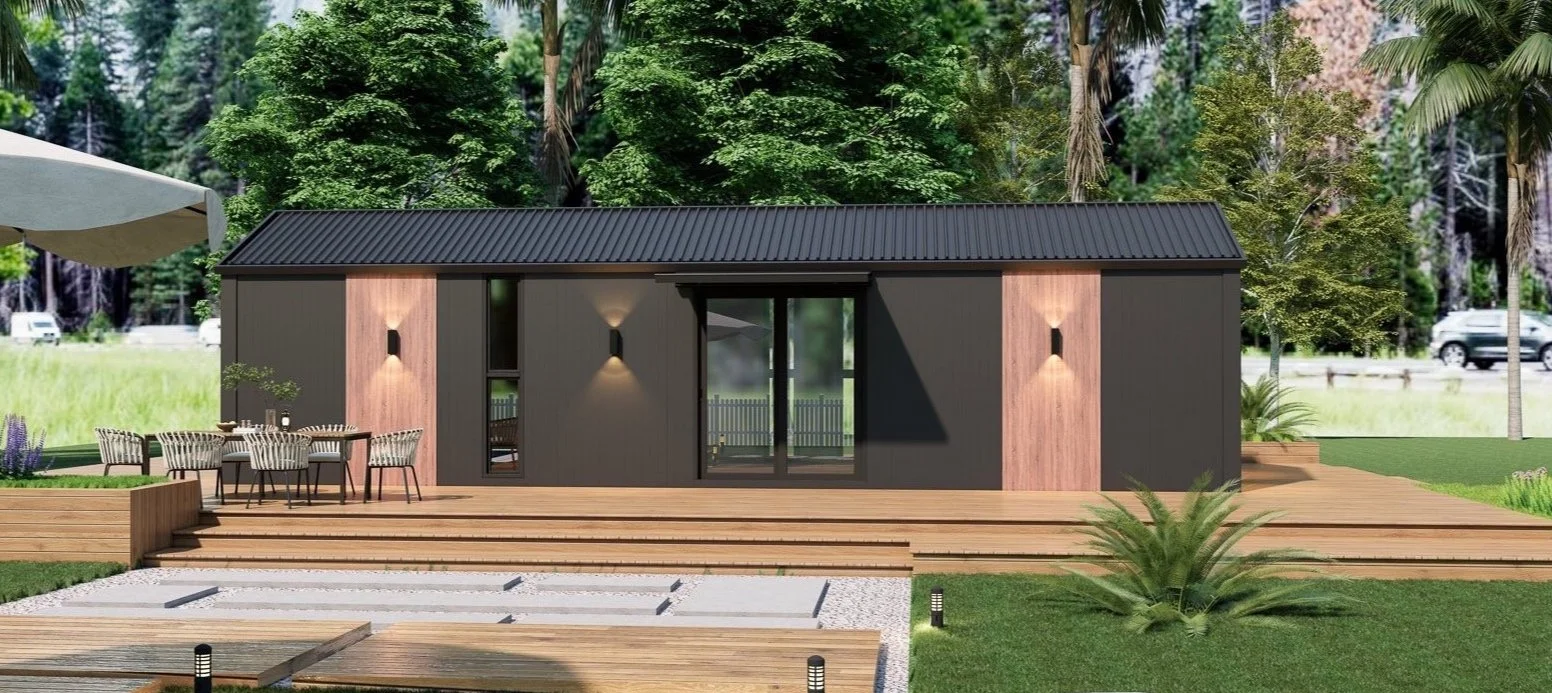

HM6-45 — Lakeside Modular
Architecture & Engineering — HM6 Series (Lakeside / Resort)
(Hermitage Modular Industrial Version — no direct sales)
1. Overview
The HM6-45 Lakeside is a 45-square-meter model designed for residential, tourism, and institutional projects that require a sustainable, aesthetically pleasing, and high-performance module.
It is intended for:
4–5-star resorts,
nature projects (lake, countryside, mountains),
lightweight family homes,
public housing programs or transitional housing,
investors interested in developing a local factory.
This model is a Hermitage Modular engineering standard intended for national agents and future production units.
2. Design & Architecture
The HM6-45 offers:
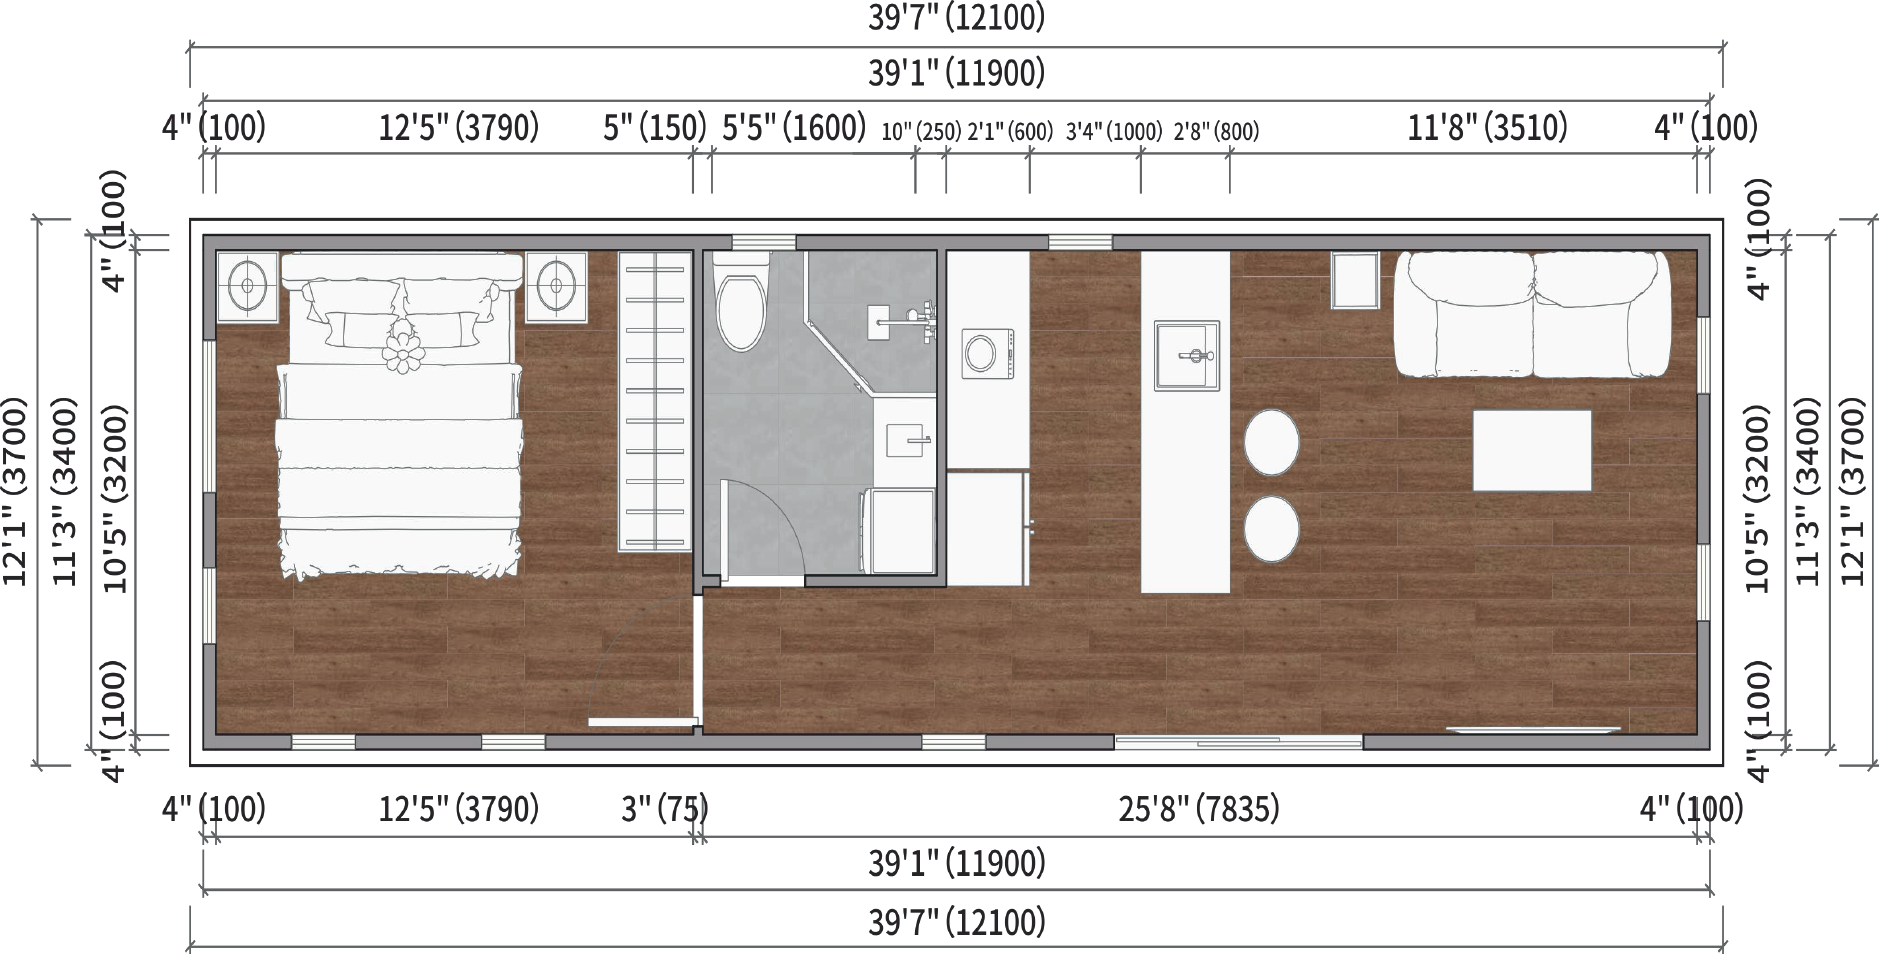
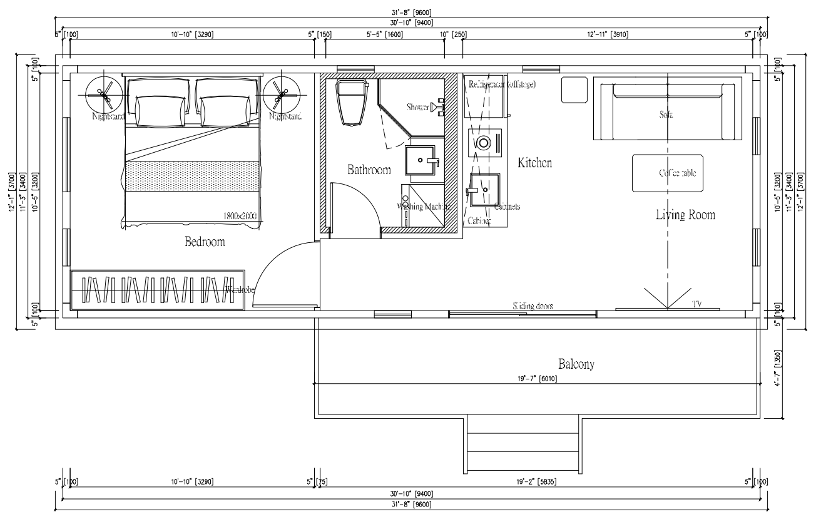
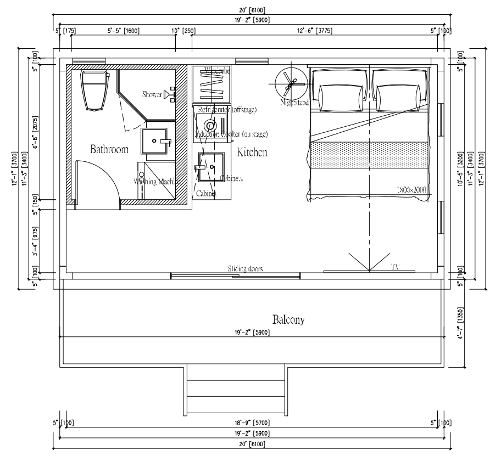
a bright living room,
two bedrooms,
a functional kitchen,
a full bathroom (factory-installed SMC pod),
large Low-E glass windows.
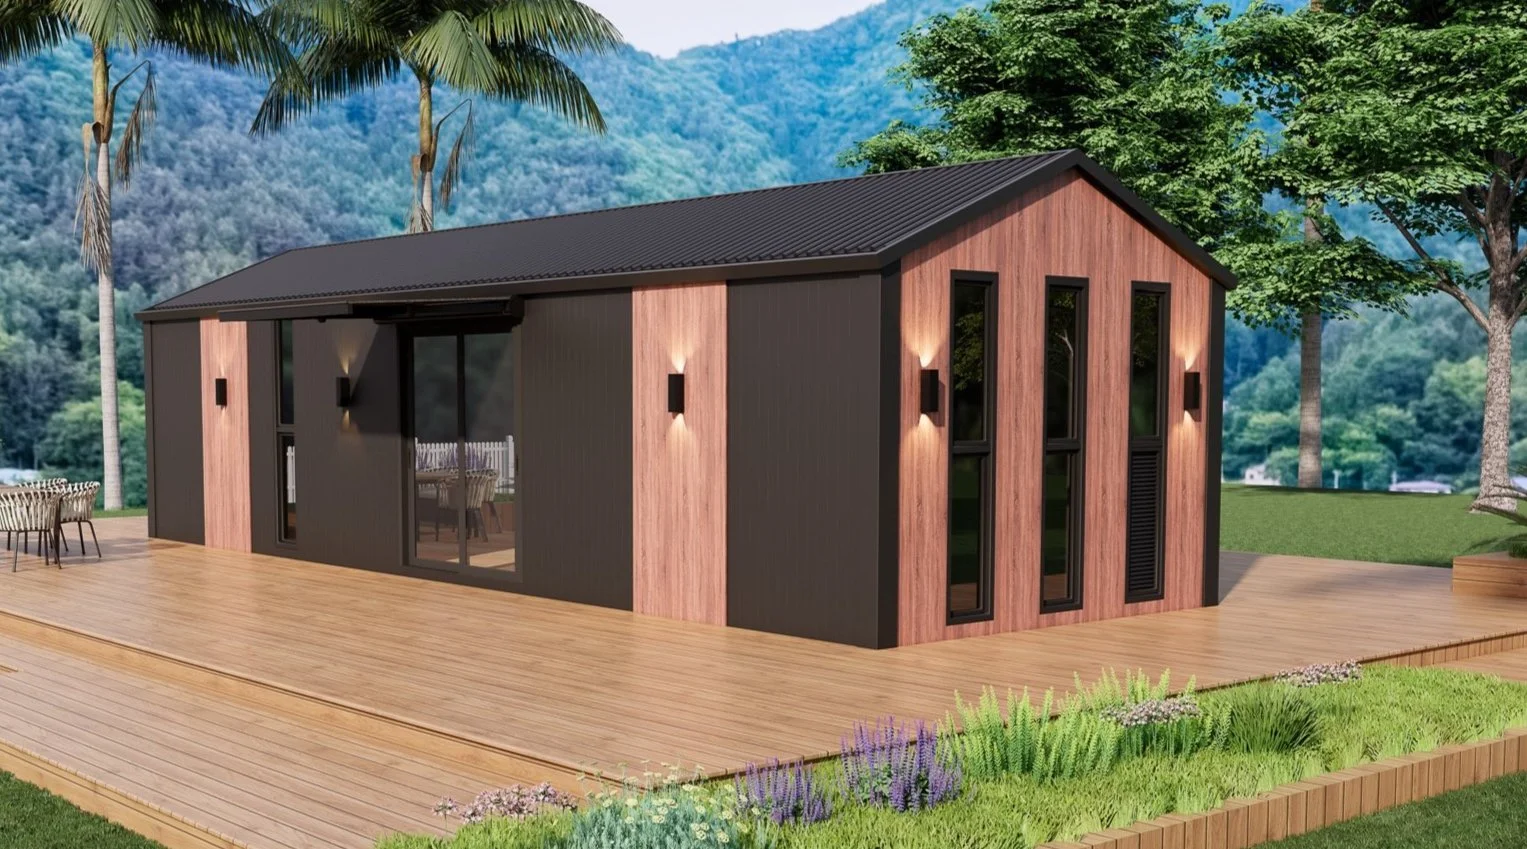
The architecture is characterized by modern lines, an elegant aluminum facade, and a seamless integration into any type of landscape.
3. Structure & Engineering
Main Structure
High-strength galvanized steel frame
5-in-1 Modular System
Corrosion-resistant design and high durability
Resistance to strong winds, rain, and temperature fluctuations
Insulation & Building Envelope
High-Performance PIR Insulation
Extruded aluminum siding
Self-cleaning PVDF exterior coating
Low-E Double-Pane Glass
Floor
Steel frame
F11 Plywood
Waterproof and slip-resistant SPC flooring
Roofing
Insulated aluminum
Pre-wiring
Compatible with solar panels
Bathroom
Complete SMC Pod
LED Lighting
Shower + vanity unit + mirror
4. Dimensions & Technical Specifications
External dimensions: 12.10 m × 3.70 m × 3.50 m
Living area, 45.00 m²
Equivalent to 40HQ in volume, 149.63 m³
Estimated total weight: 12,500–15,000 kg
Frame, Galvanized Steel + Aluminum
Insulation, High-Performance PIR
Window and Door Frames, Aluminum + Low-E
Roofing, PVDF-Coated Aluminum
Flooring, Premium SPC
These data represent the industry standards for production agents and future factories.
5. Industrial Applications
The HM6-45 is suitable for:
tourist parks and premium resorts,
institutional projects (housing, education, public programs),
modular homes,
nature lodgings or seasonal housing,
intermediate real estate development projects.
It can be:
produced by our current industrial partners,
or integrated into a future Hermitage Modular Factory established in partnership with domestic partners or investors.
6. Possible options (for factories / agents)
(not intended for end customers)
Pre-installed kitchen unit
Energy-Efficient Air Conditioning System
3–5 kW solar panels
Built-in furniture
Water tank + complete plumbing system
Options for resorts (patio, pergola, composite wood siding)
7. Key Points HM6-45
Premium materials: aluminum + galvanized steel
High weather resistance
Modern and European Architecture
PIR insulation that complies with international standards
Solar Compatibility
Highly versatile (family, tourism, public projects)
Quick installation (modular production)
8. Other models in the HM6 line — Lakeside Series
HM6-23, 22.5 m², Compact studio, hotel or office project
HM6-36, 35.5 m², Modern transitional housing
HM6-45, 45.0 m², 2 bedrooms, family-friendly / premium resort model
9. Important Note
This document is a Hermitage Modular technical data sheet intended for:
to national officials,
to real estate developers,
To Factory investors,
to industrial partners.
This does not constitute a commercial offer.
The final sale is handled exclusively by authorized national agents.