
M5-28 — Campaign
Compact Model — Hermitage Modular Architecture & Engineering
(Industrial version — not for sale)
1. Overview
The HM5-28 Campaign is a compact, 28-square-meter residential module designed for real estate, tourism, and institutional projects that require a highly optimized, sustainable, and elegant solution.
This model defines the Hermitage Modular standards for compact units:
optimized steel-and-aluminum structure,
high energy efficiency,
adaptability to different settings (lake, nature, urban),
quick installation,
Flexible configuration for a wide range of projects.
2. Architecture & Design
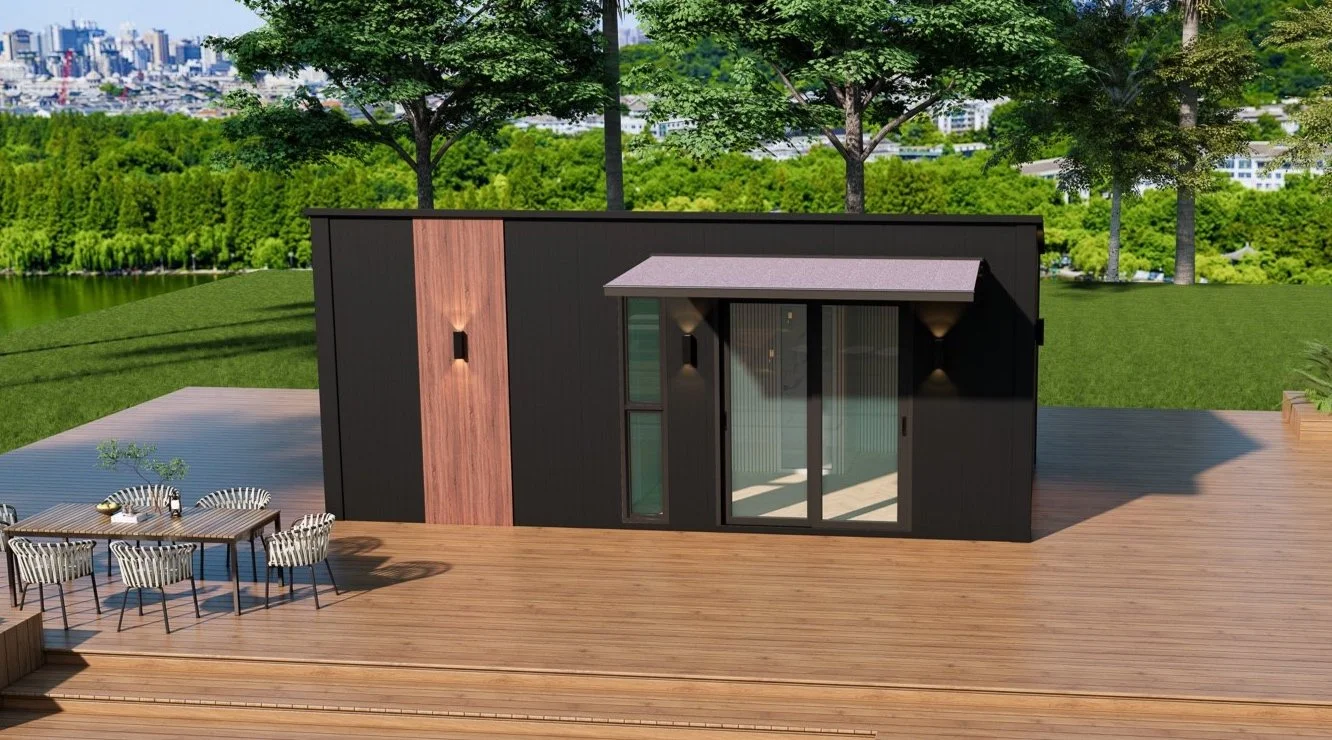
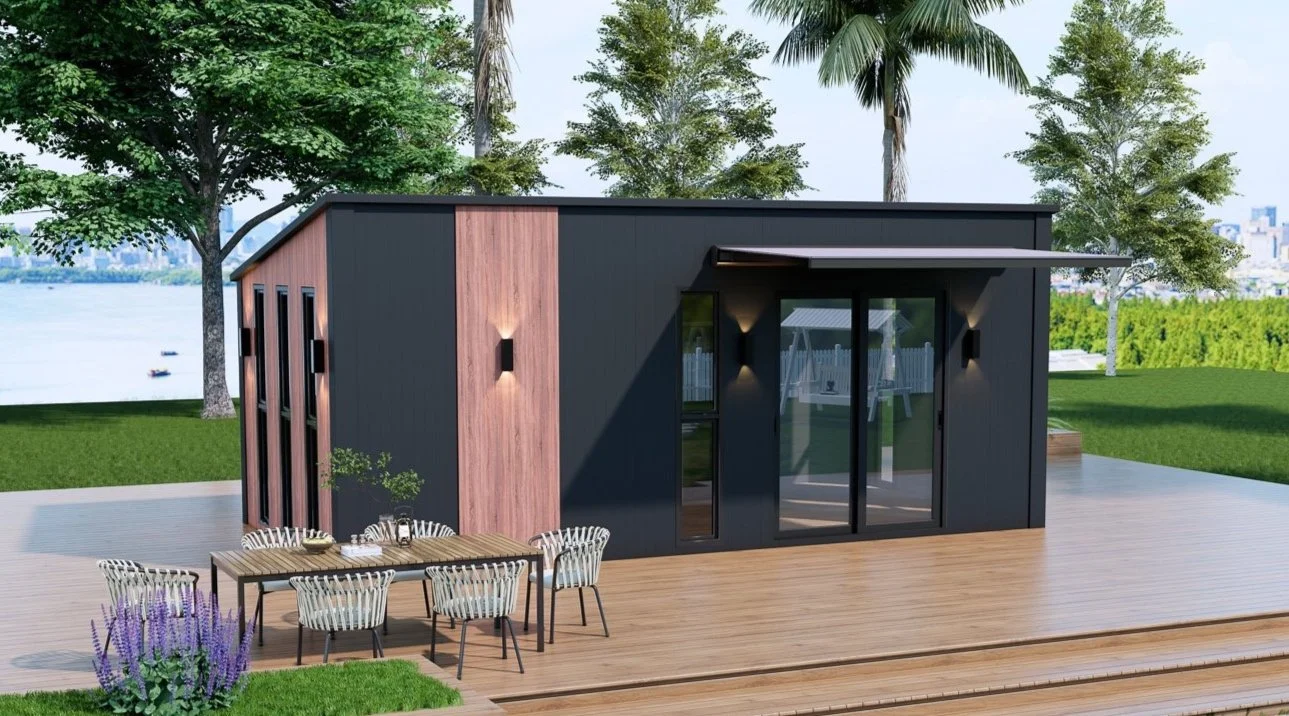
The HM5-28 features a contemporary design with a single-slope roof that allows for:
optimal rainwater drainage,
greater resistance to humid and snowy climates,
a system integrated with solar energy.
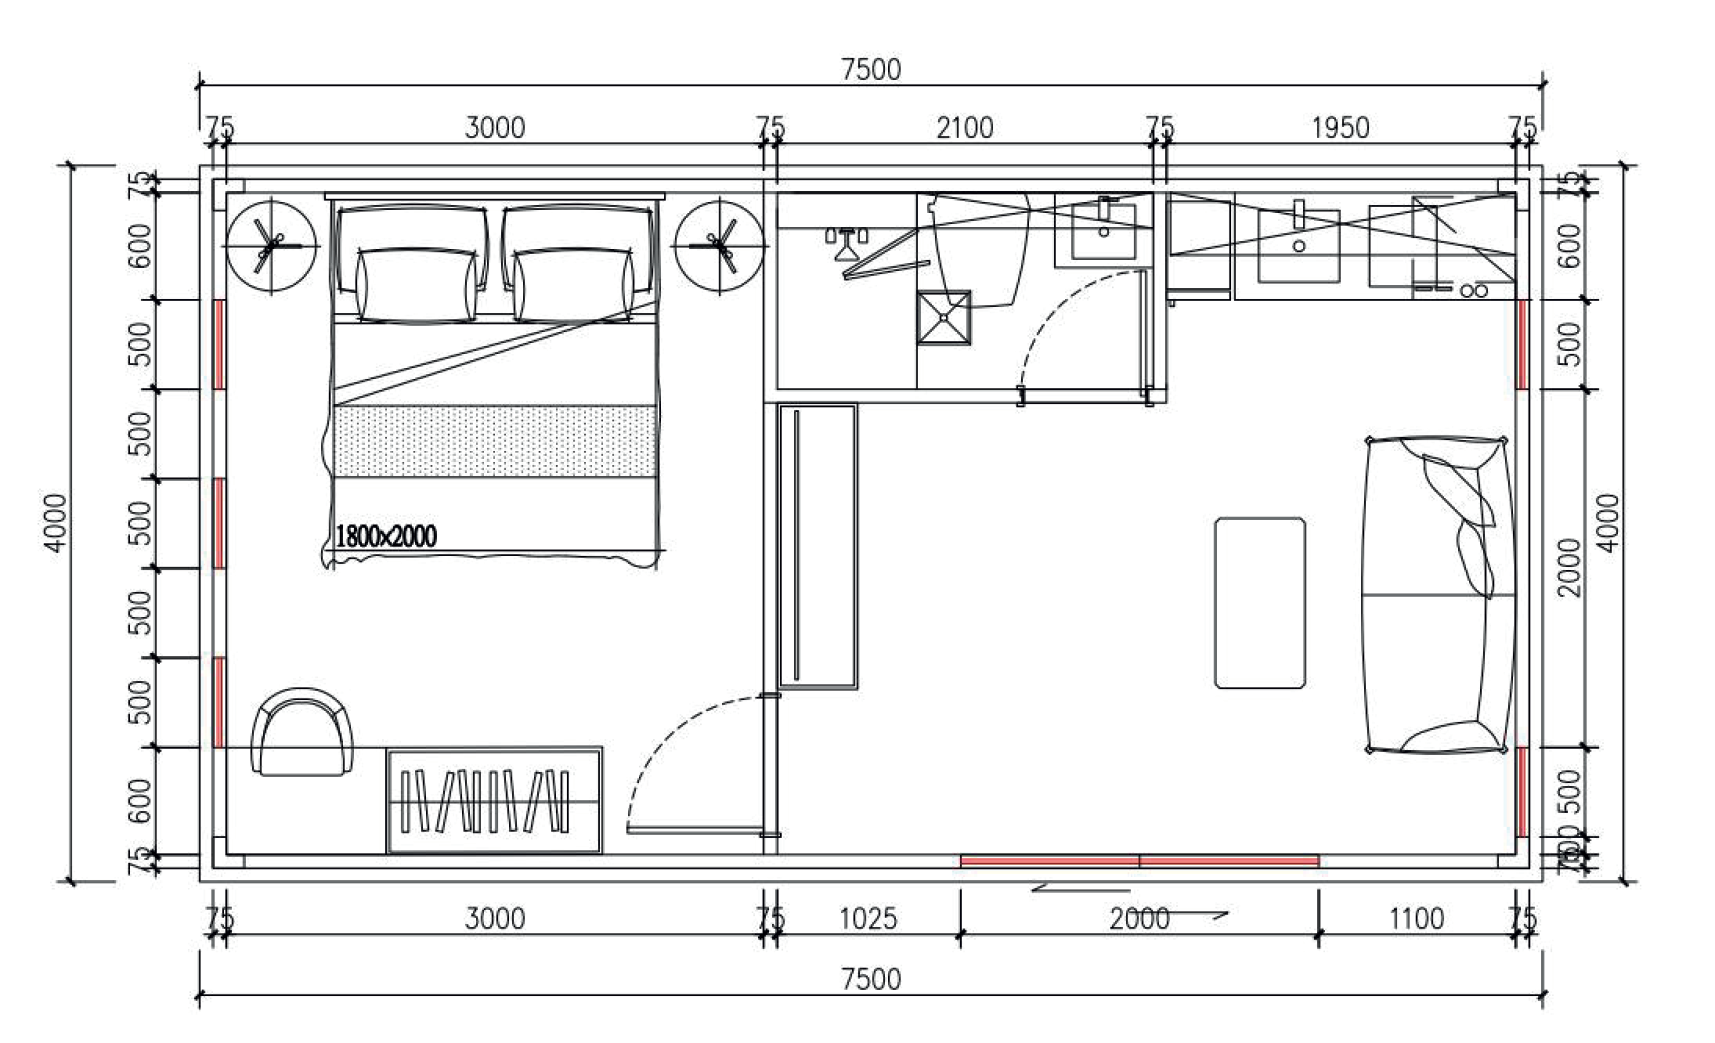
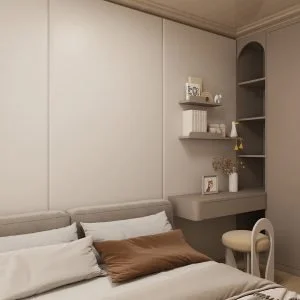
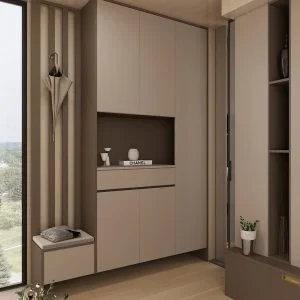
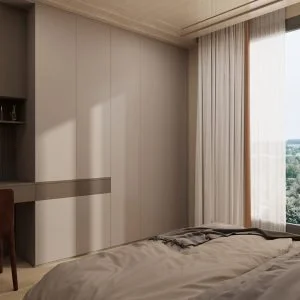
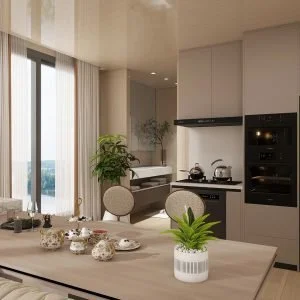
The interior is designed to maximize space and functionality.
Suitable for:
vacation studios,
compact housing,
independent office / remote work,
short-term stay,
public or semi-public projects.
3. Structure & Engineering
Structure
High-strength galvanized steel frame
Aluminum siding + anti-corrosion PVDF coating
Service life > 50 years
Resistance to strong winds and temperature fluctuations
Insulation
High-Performance Fire-Retardant PIR
Roof, Wall, and Floor Insulation
Complete waterproofing for humid or cold climates
Carpentry
High-Performance Aluminum
Low-E Double-Pane Glass
Thermal Break
Bathroom (factory-built)
Complete SMC Pod
Built-in walls, non-slip floor, LED lights
Pre-installed Plumbing
Floor
Steel structure
F11 Structural Plywood
5 mm Premium SPC Flooring
4. Dimensions & Technical Specifications
External dimensions: 7.32 m × 3.84 m × 3.30 m
Living area: 28.30 m²
Technical volume equivalent to 40 HQ containers, 92.48 m³
Total weight, 8,500–10,000 kg
Frame: Galvanized steel + PVDF-coated aluminum
Insulation, High-Performance PIR
Windows and Doors, Aluminum + Low-E Double Glazing
Roof, Aluminum + PVDF, pre-wired for solar panels
Flooring: Steel + F11 + 5 mm SPC
5. Industrial Uses & Applications
The HM5-28 is suitable for:
compact residential unit,
hotel module or nature lodge,
professional office or creative studio,
turnkey tourist accommodations,
unit for public programs (housing, education, health care).
This model can be:
manufactured by our current industrial partners in Asia,
or integrated into a future Hermitage Modular factory in a partner country.
6. Options (for agents & factories)
Fully equipped kitchen
Air Conditioning
3–5 kW solar panels
Built-in furniture
Water Tank / Complete Plumbing System
Patio or Pergola Extension
7. Key Points of the HM5-28
Compact, elegant, contemporary architecture
Durable construction: galvanized steel & premium aluminum
High-Performance PIR Insulation
Integrated solar heating system
Very quick installation
Recyclable Materials & Low Carbon Footprint
8. Important Note
The HM5-28 is an engineering data sheet intended for:
to national officials,
to real estate developers,
To Factory investors,
to institutional partners.
This document does not constitute a commercial offer.
The final sale is handled exclusively by authorized Hermitage Modular agents.