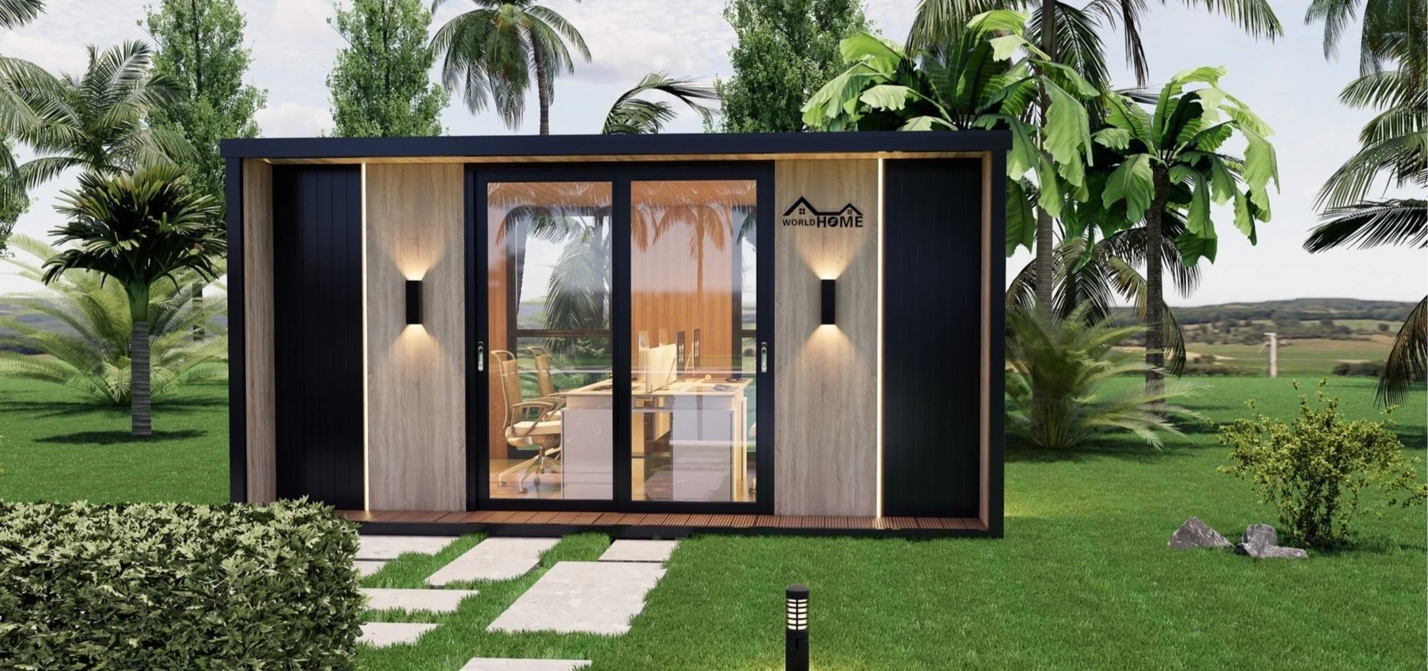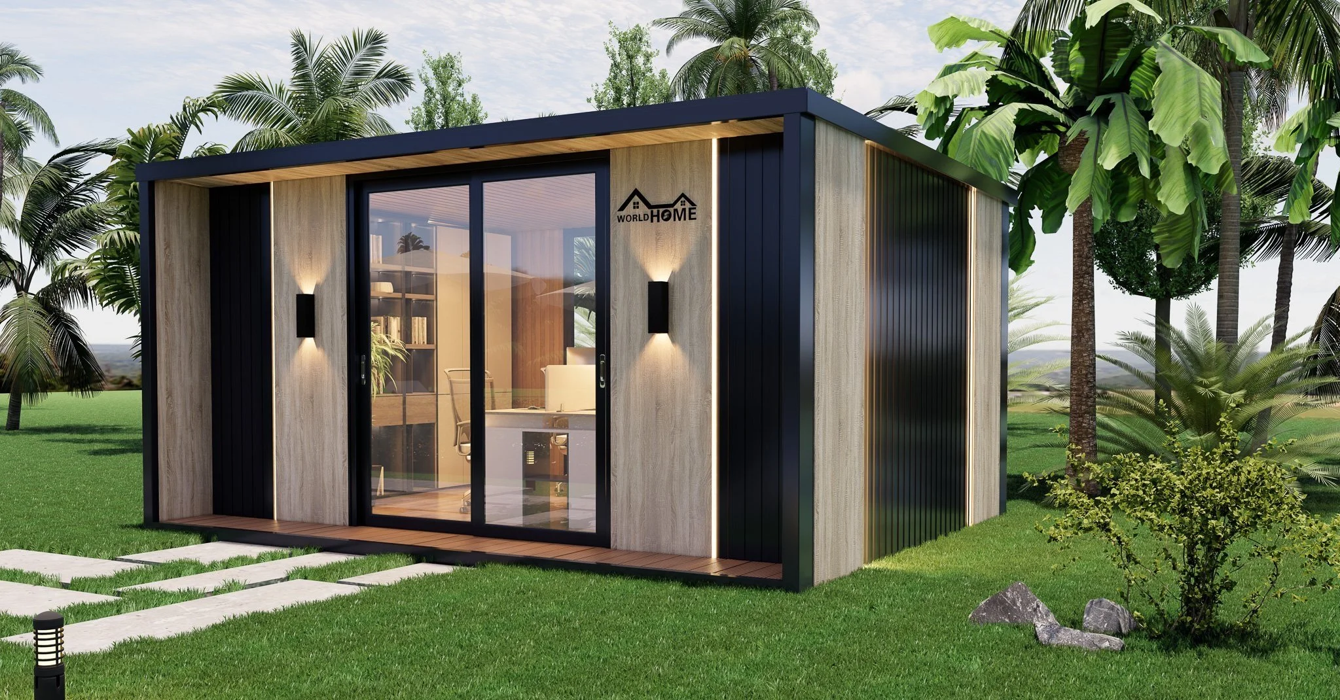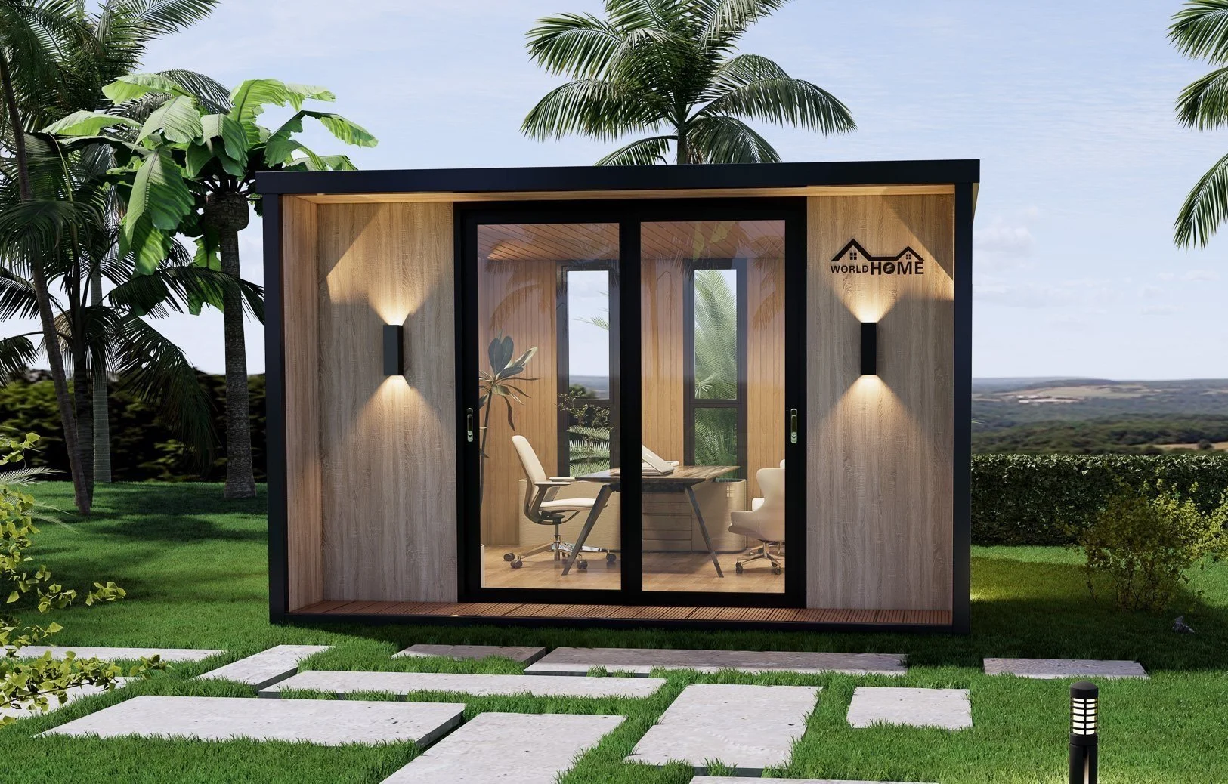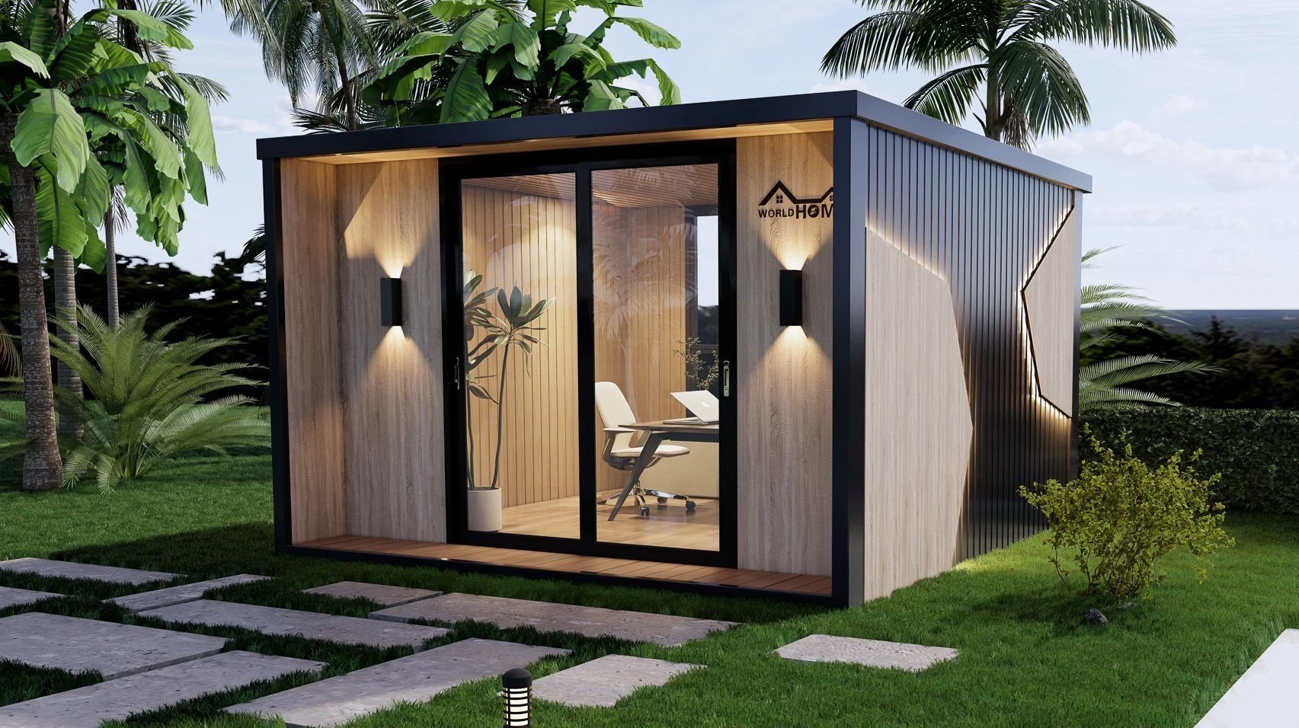

HM4-18 & HM4-20 — Modular Studio/Office
Compact Models — Hermitage Modular Architecture & Engineering
(Currently in the industrial pre-production phase)
1. Overview
The HM4-18 and HM4-20 Studio/Office models represent the new generation of Hermitage Modular's modular microarchitectures.
These modules are based on advanced 3D ADU (Accessory Dwelling Unit) technology, designed to provide compact, versatile, and highly functional spaces:
standalone office,
modern studio,
guest room,
temporary housing,
meeting room or office space.
Each unit is designed to be a high-performance, sustainable, and immediately usable micro-space.
2. Advanced Modular Technology
The HM4-18 / HM4-20 are based on:
a high-performance galvanized steel and aluminum structure,
an optimized framing system,
full PIR insulation,
Fully prefabricated components that allow for quick installation.
Utility conduits (for electricity, air conditioning, and wiring) are pre-installed in the walls and roof, ensuring a clean and quick installation.
3. Quick & Streamlined Installation
Thanks to their lightweight, optimized design:
It takes two people one day to assemble a module,
No heavy machinery is required,
No complex structural adjustments are required,
The modules are shipped ready to connect and use.
This speed enables faster commissioning in all settings: residential, commercial, hospitality, or institutional.
4. Thermal Comfort & Energy Efficiency
Each module is designed to provide optimal comfort:
high-performance fire-resistant PIR panels,
aluminum window and door frames + Low-E double-pane glass,
thermal break,
Fully waterproof.
The level of insulation meets European energy efficiency standards.
5. Flexibility of Use & Adaptability
The HM4-18 / HM4-20 are suitable for:
short- or long-term rental studios,
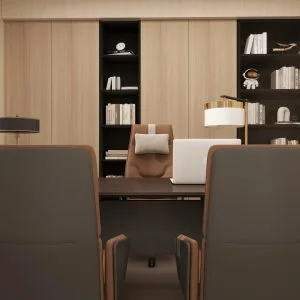
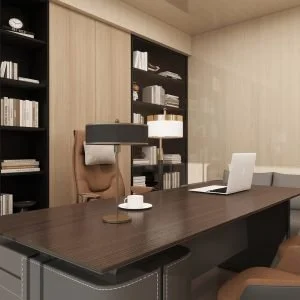
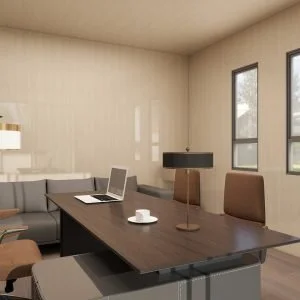
professional offices,
annex rooms,
meeting spaces,
tourist accommodations,
residential, rural, or natural areas.
Their minimalist, contemporary design fits seamlessly into any setting.
6. Technical Specifications
Dimensions
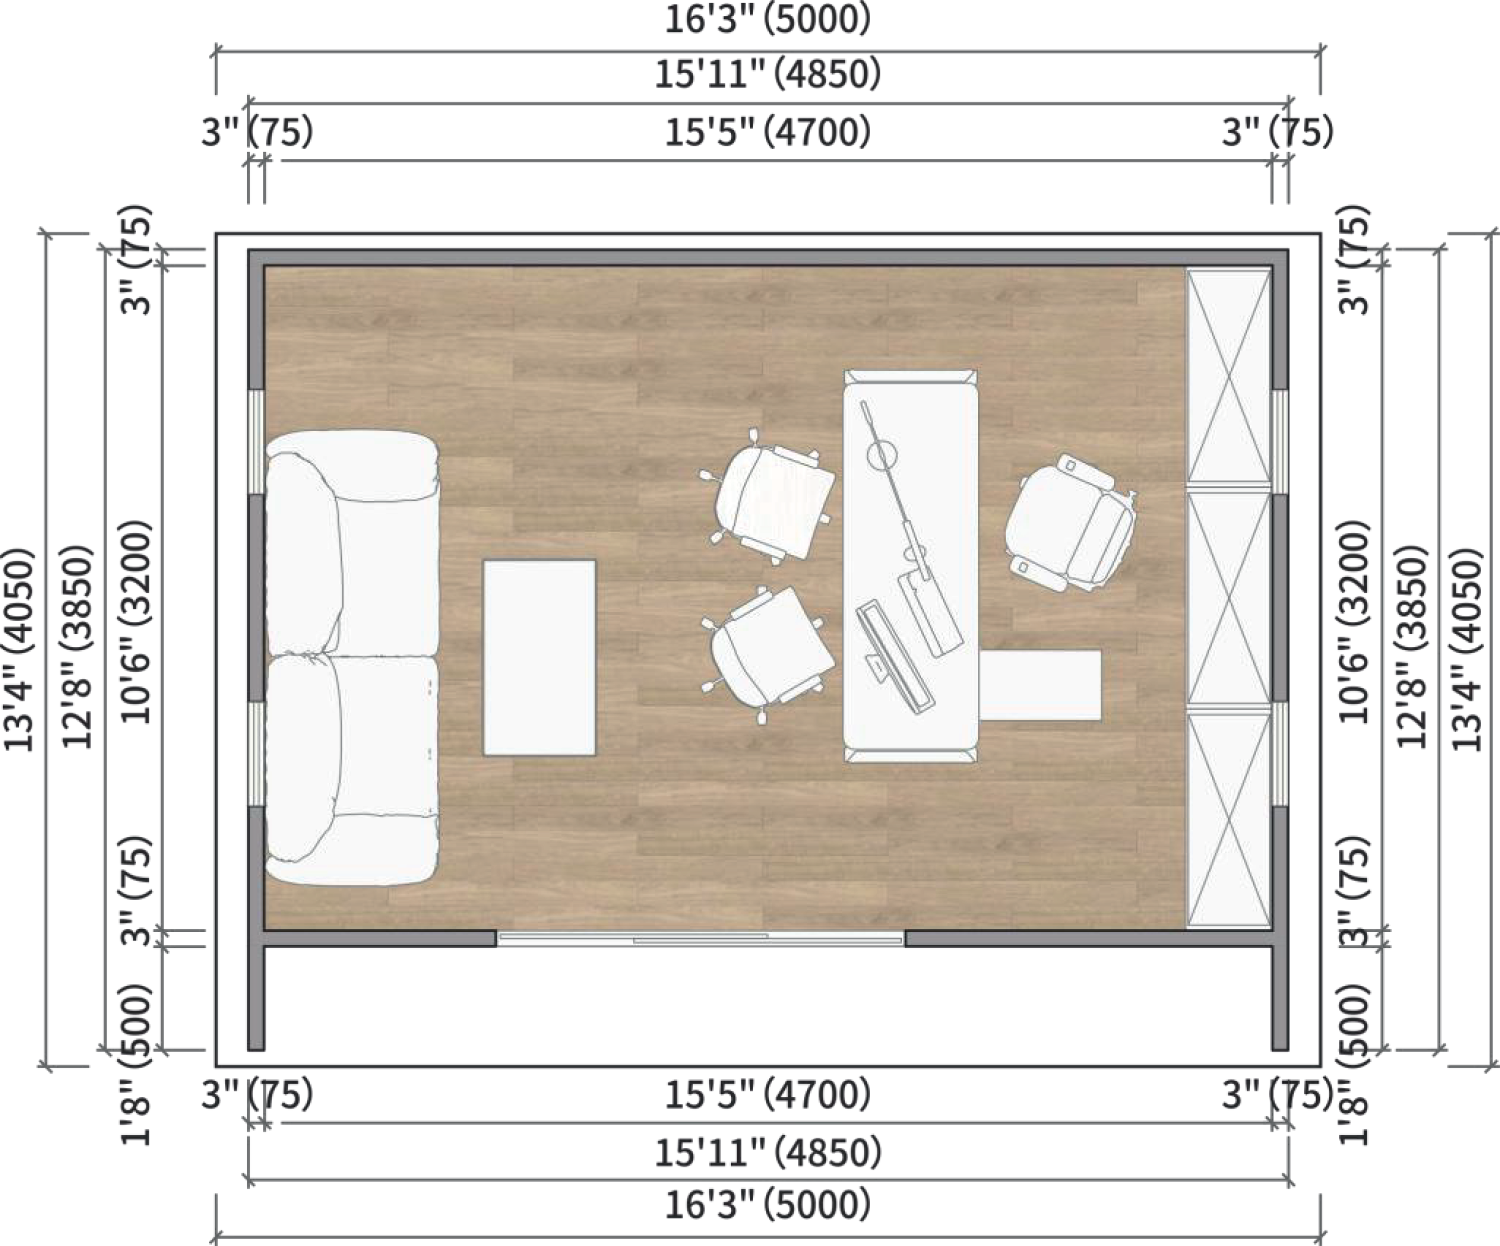
HM4-18, 4.48 m × 4.06 m × 2.50 m, 18.06 m²
HM4-20, 4.97 m × 4.06 m × 2.50 m, 20.12 m²
Volumes & Weights
HM4-18, 61.36 m³, 5,000–6,500 kg
HM4-20, 50.38 m³, 6,000–8,000 kg
Structure & Components
Frame: galvanized steel + lightweight aluminum
Insulation: High-Performance PIR Panels
Windows and doors: aluminum + Low-E double-pane glass
Floor: galvanized steel + F11 plywood + waterproof SPC
Roof: PVDF-coated aluminum + PIR insulation + integrated wiring
Bathroom (optional): Complete SMC unit (LED + tempered glass)
Structural and Envelope Warranty: 15 years
7. Other models in the HM4 line – Studio / Office Modular
HM4-14, 14.45 m², Compact Office / Guest Room
HM4-16, 16.00 m², Minimalist Studio / Temporary Housing
HM4-18, 18.00 m², Standard Studio / Office
HM4-20, 20.00 m², Standalone studio / fully equipped studio apartment
8. Key Features of the HM4 Lineup
Lightweight aluminum + galvanized steel = exceptional durability
Multiple uses: studio, office, residence, commercial space
Installation in 1 day (2 people)
PIR insulation compliant with European standards
Compatible with 3–5 kW solar panels
Modern design tailored to European tastes
Low carbon footprint, recyclable materials
9. Transportation & Installation (Industrial Version)
The HM4 modules are designed for production and international deployment:
packaging optimized for 40 HQ containers,
reinforced packaging + plastic protection,
industrialized maritime and land logistics,
Quick on-site installation by local crews or Hermitage Modular supervisors.
Each container includes:
structure,
insulated panels,
roof,
woodwork,
SMC pod (if available),
pre-assembled accessories.
10. Industrial Use
These technical data sheets are intended for:
Hermitage Modular national agents,
investors interested in the first Hermitage Modular factory,
institutional developers,
real estate, tourism, or public projects.
They do not constitute a direct commercial offer.
Final sales are handled exclusively by authorized Hermitage Modular agents.